Tag: publications

  • Stadtraum Meran

    Stadtraum Meran

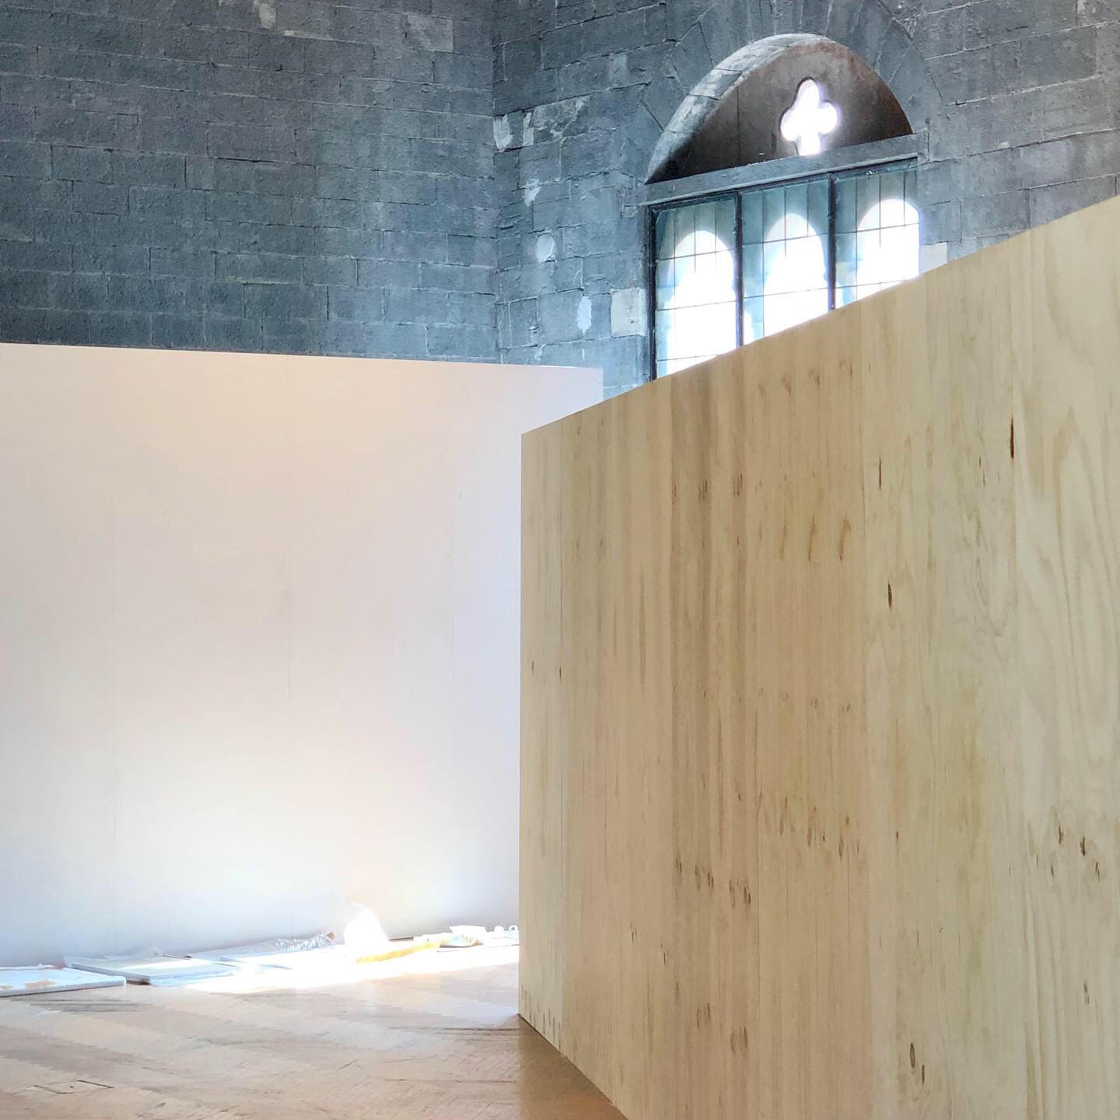
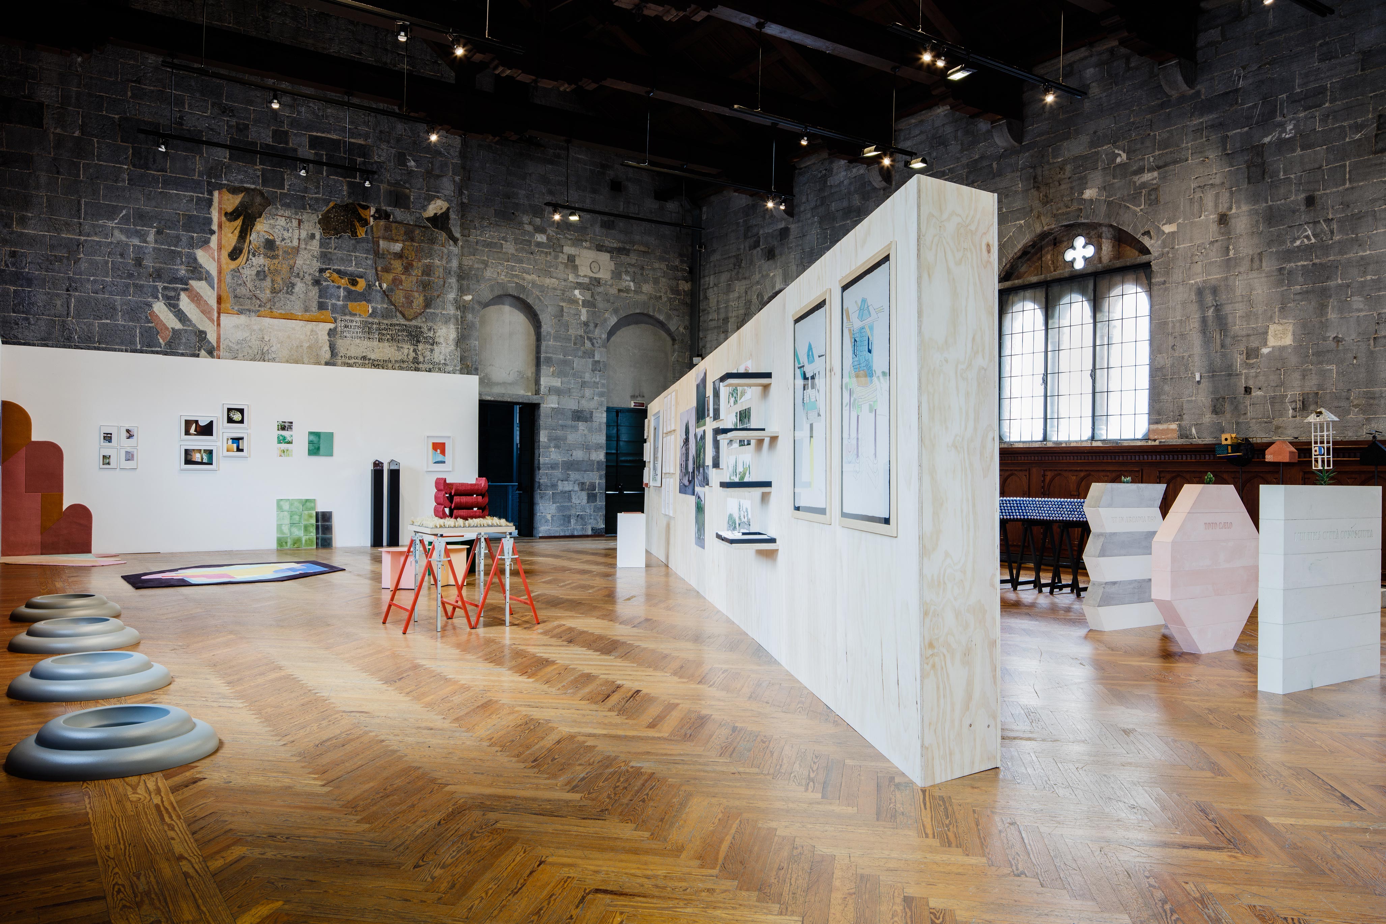
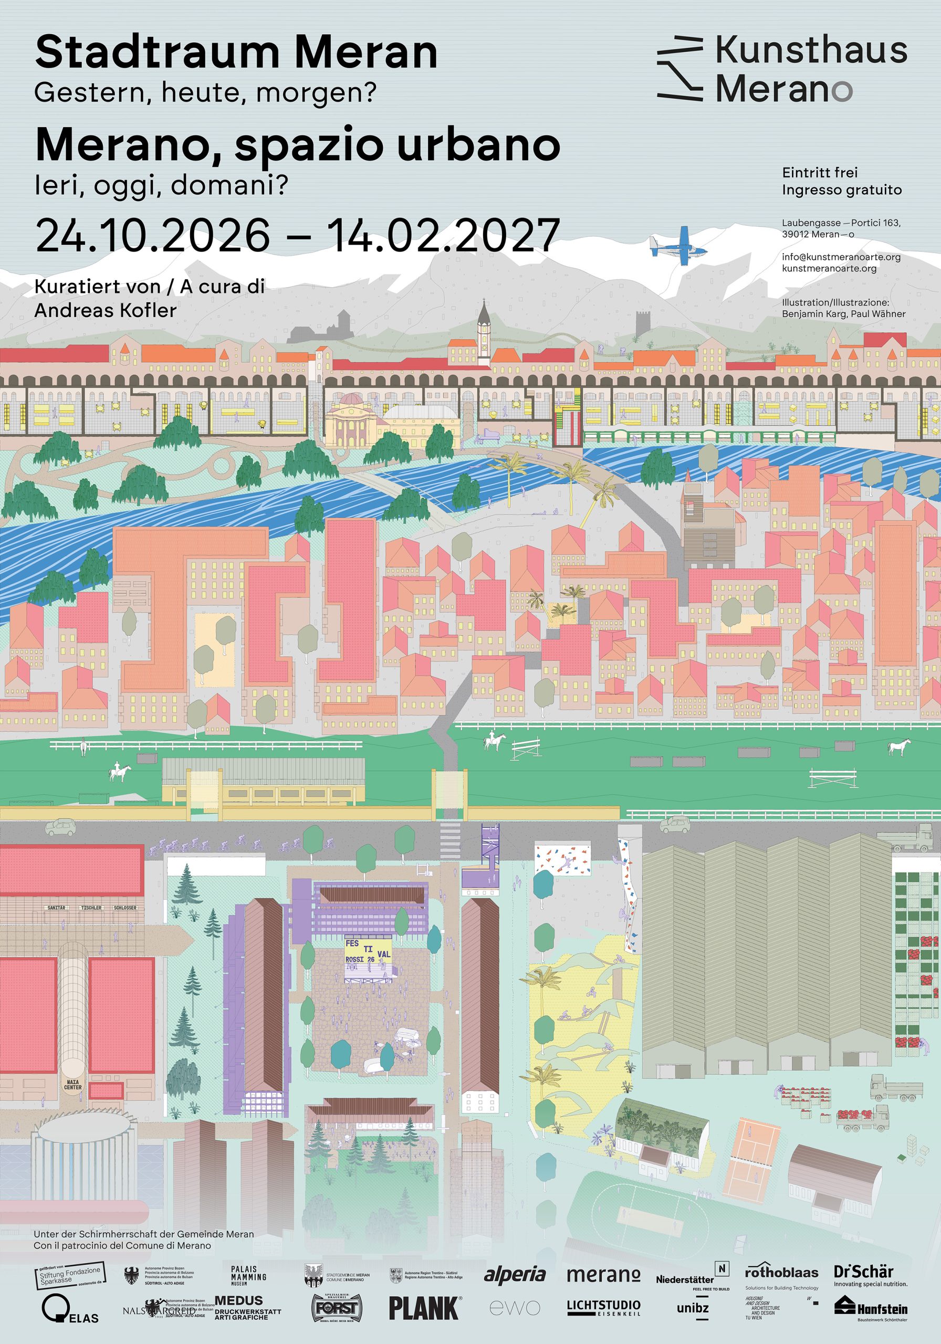
    Merano is growing, in terms of cultures, languages, and expectations. Urban space is used by many, but not everyone experiences it in the same way. The exhibition traces how the city has changed from yesterday to today and explores how it might shape itself tomorrow in the face of the climate crisis, growing diversity, and the need for sustainable development.
    The diversity of expectations and needs among different linguistic and cultural groups, across generations, and among locals, immigrants, and visitors makes it clear that new forms of urban coexistence are needed, ones that are more diverse, inclusive, and resilient in the face of the challenges posed by the climate crisis. The exhibition project and the forum Merano’s Urban Space – Yesterday, today, tomorrow? serve as a starting point for this dialogue. The project addresses seven central themes of urban space: landscape, population, housing, open space, work, mobility, and culture.
    Each of these areas is examined from three perspectives: yesterday, with an overview of historical development based on original and reproduced archival materials and other documents; today, through maps, photographs, and film footage; and tomorrow, through future perspectives, some of them developed in a participatory format.

    As part of the exhibition, a special issue of Turris Babel, the magazine of the Architecture Foundation South Tyrol, dedicated to Merano, will be published.
    Merano’s Urban Space – Yesterday, Today, Tomorrow?
    Curated by Andreas Kofler
    Exhibition dates
    24 October 2026 – 14 February 2027
    Contributors
    Martin Fengel; Karl Prossliner; Giovanni Bez (ZeLIG Film); Marieke Schäfer, Paula Götz, Lina Korneffel, Shreya Deshpande and Ella Stauber (Eco-Social Design, unibz); Department of Housing and Design, TU Wien; Martina Dandolo, Anna Gabrielli.
    Venue
    Kunsthaus, Lauben 163, 39012 Meran

    Turris Babel #143
    Edited by Andreas Kofler
    Release
    October 2026
    Contributions
    Alberto Winterle; Andreas Kofler; Martina Oberprantacher and Georg Klotzner; Michael Obrist.
    Interviews
    Magdalene Schmidt; Bassamba Diaby; Martina Dandolo and Anna Gabrielli; Katharina Johanna Zeller; Wolfram Haymo Pardatscher; Johannes Ortner.

    Press:
    Dolomiten: Meran sucht seine Zukunft, 23.10.2026
    Corriere dell’Alto Adige (Corriere della Sera): Merano ieri, oggi e domani: la mostra a cura di Andreas Kofler, Camilla Bertoni, 25.10.2026
    Spazio Rai Alto Adige: Una mostra: Merano, spazio urbano, Elena de Concini, 26.10.2026
    ff – Südtiroler Wochenmagazin: Offenes Forum, 28.10.2026
    franzmagazine: Wo lebst du eigentlich?, Verena Spechtenhauser, 28.10.2026

  • A Theater Like This Has Never Been Built

    A Theater Like This Has Never Been Built

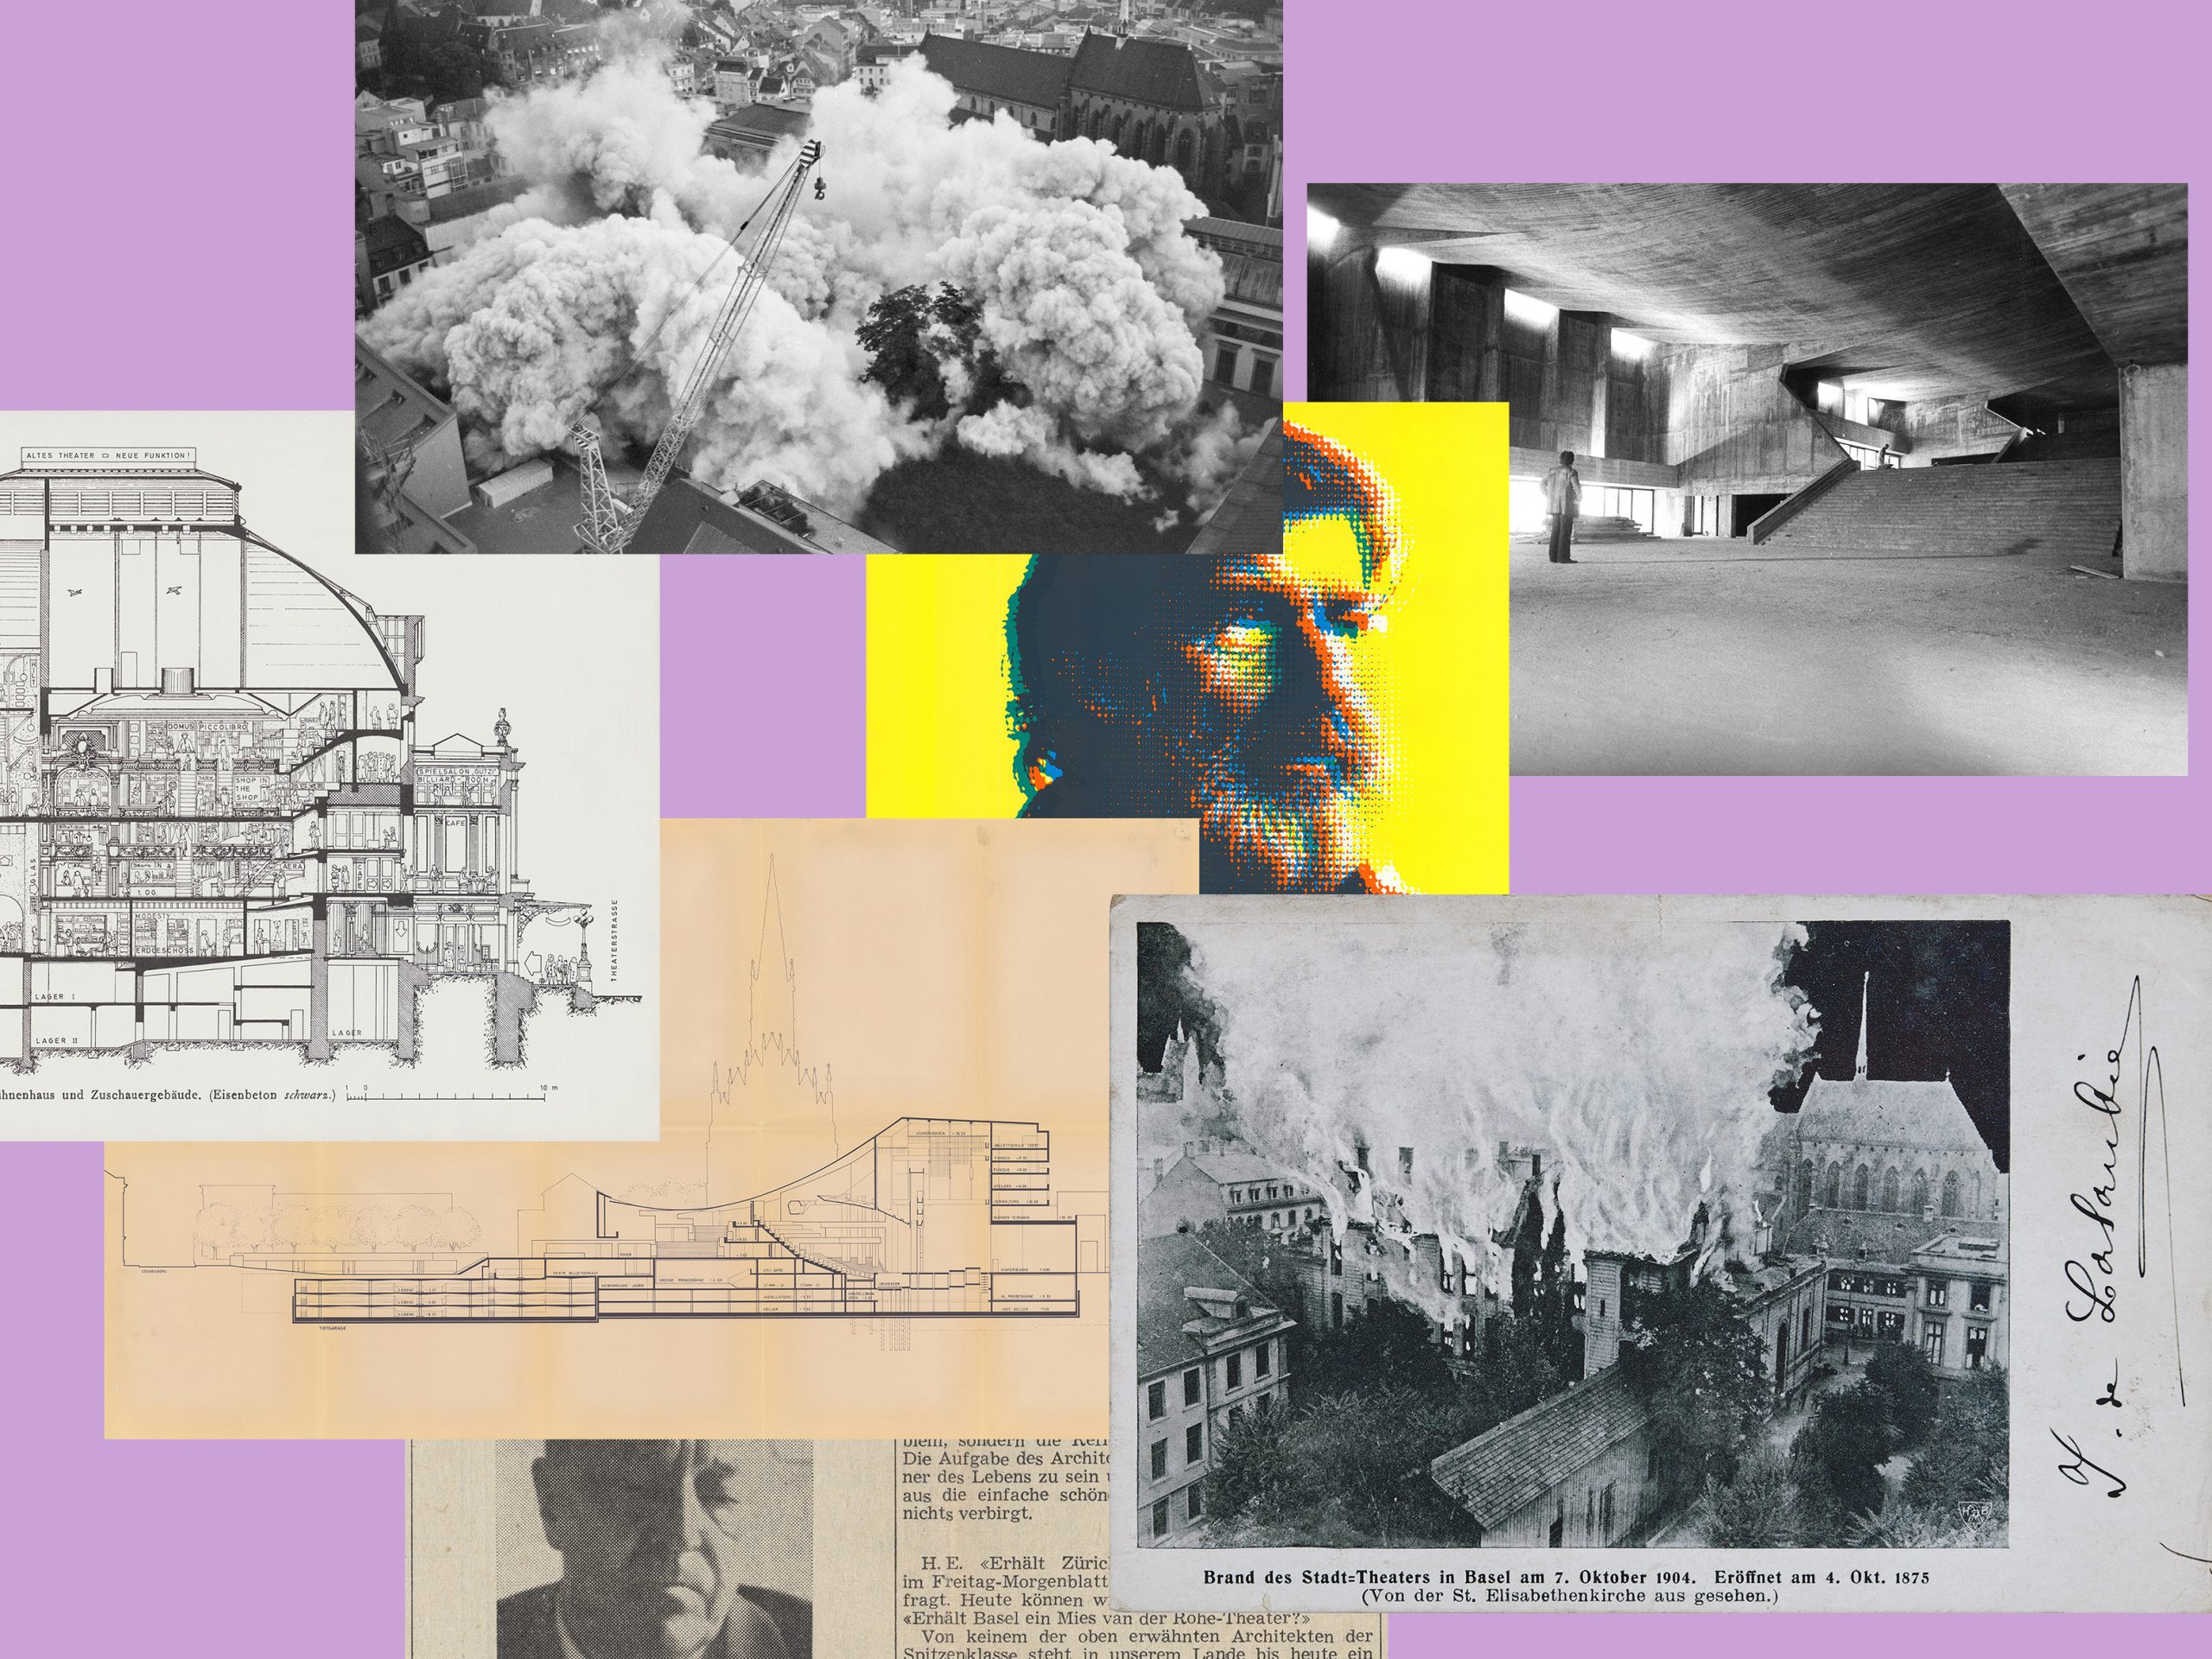
    Image credits: Nachlass Lucius und Annemarie Burckhardt (UB Basel), Archiv Theater Basel, Staatsarchiv Basel-Stadt, Plakatsammlung der SfG Basel, Historisches Museum Basel

    A Theater Like This Has Never Been Built
    Date: October 3–26, during Foyer Public opening hours
    Vernissage: October 3, 5PM, Alte Billettkasse
    Location: Theaterplatz / Foyer Public / Alte Billettkasse
    Curation and scenography: Andreas Kofler
    Artistic Direction: Angela Osthoff (Theater Basel)
    Graphic design: Claudiabasel

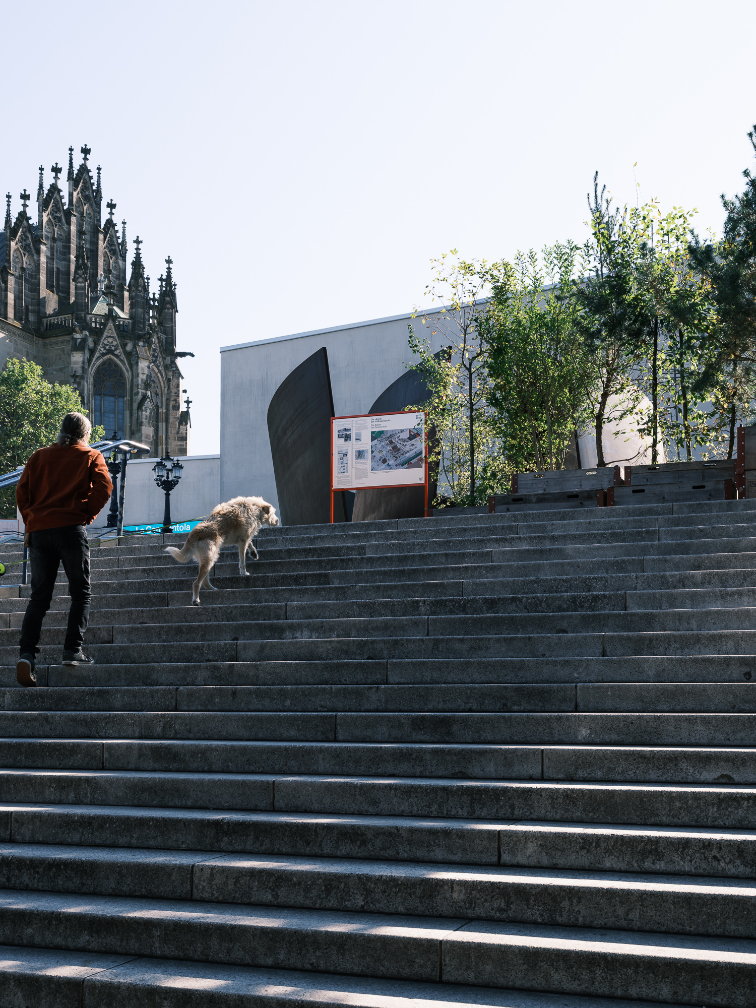
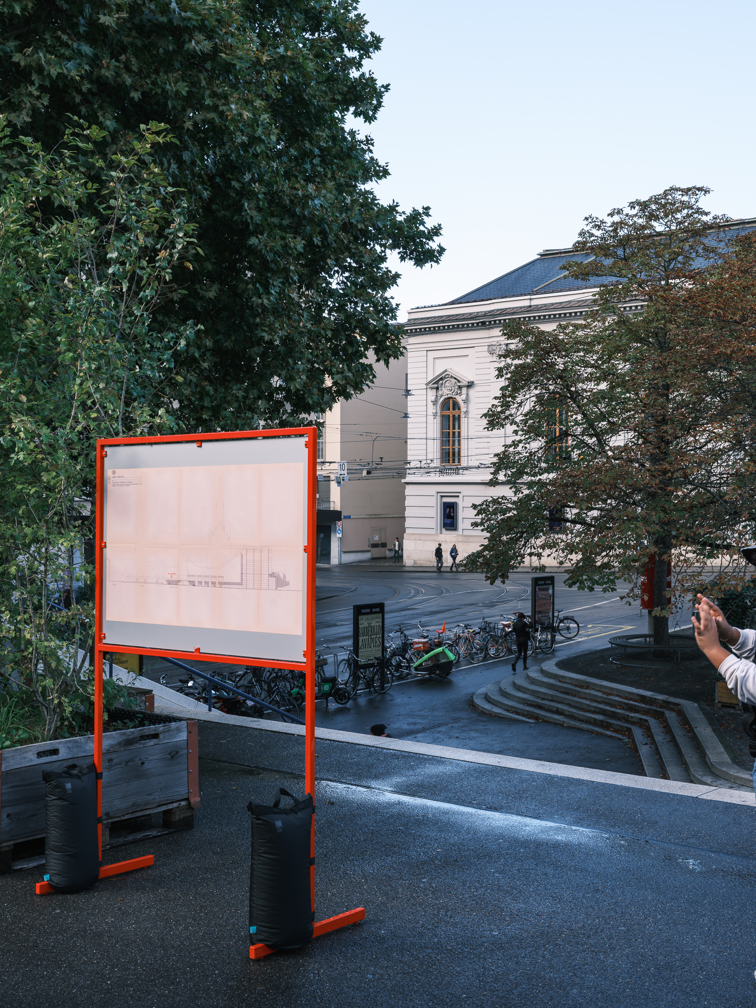
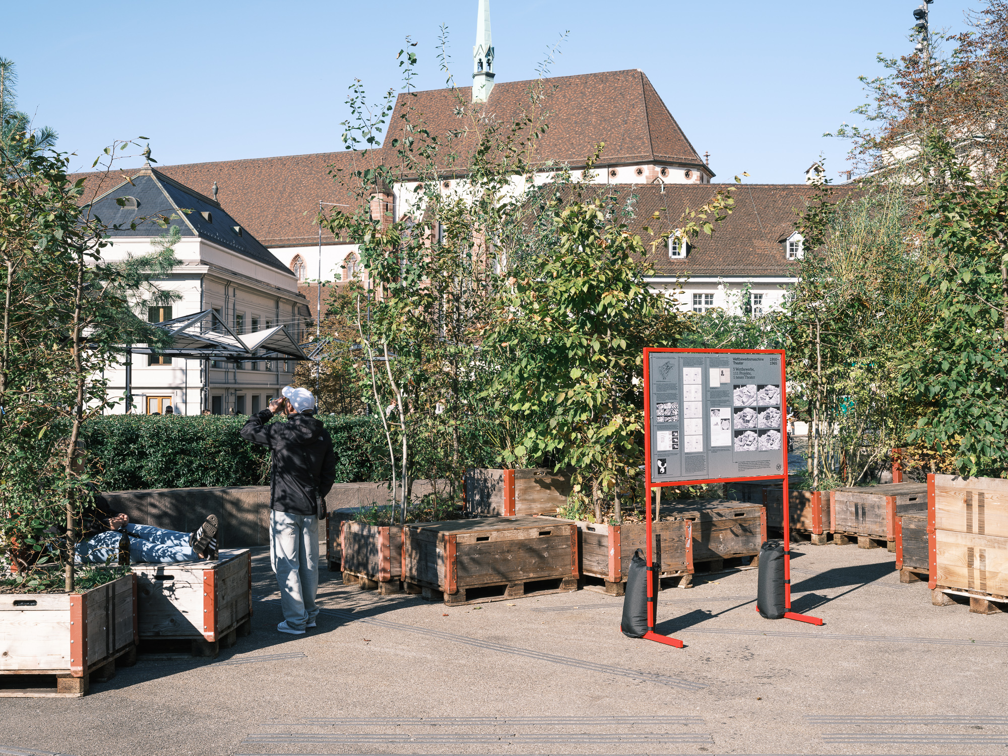
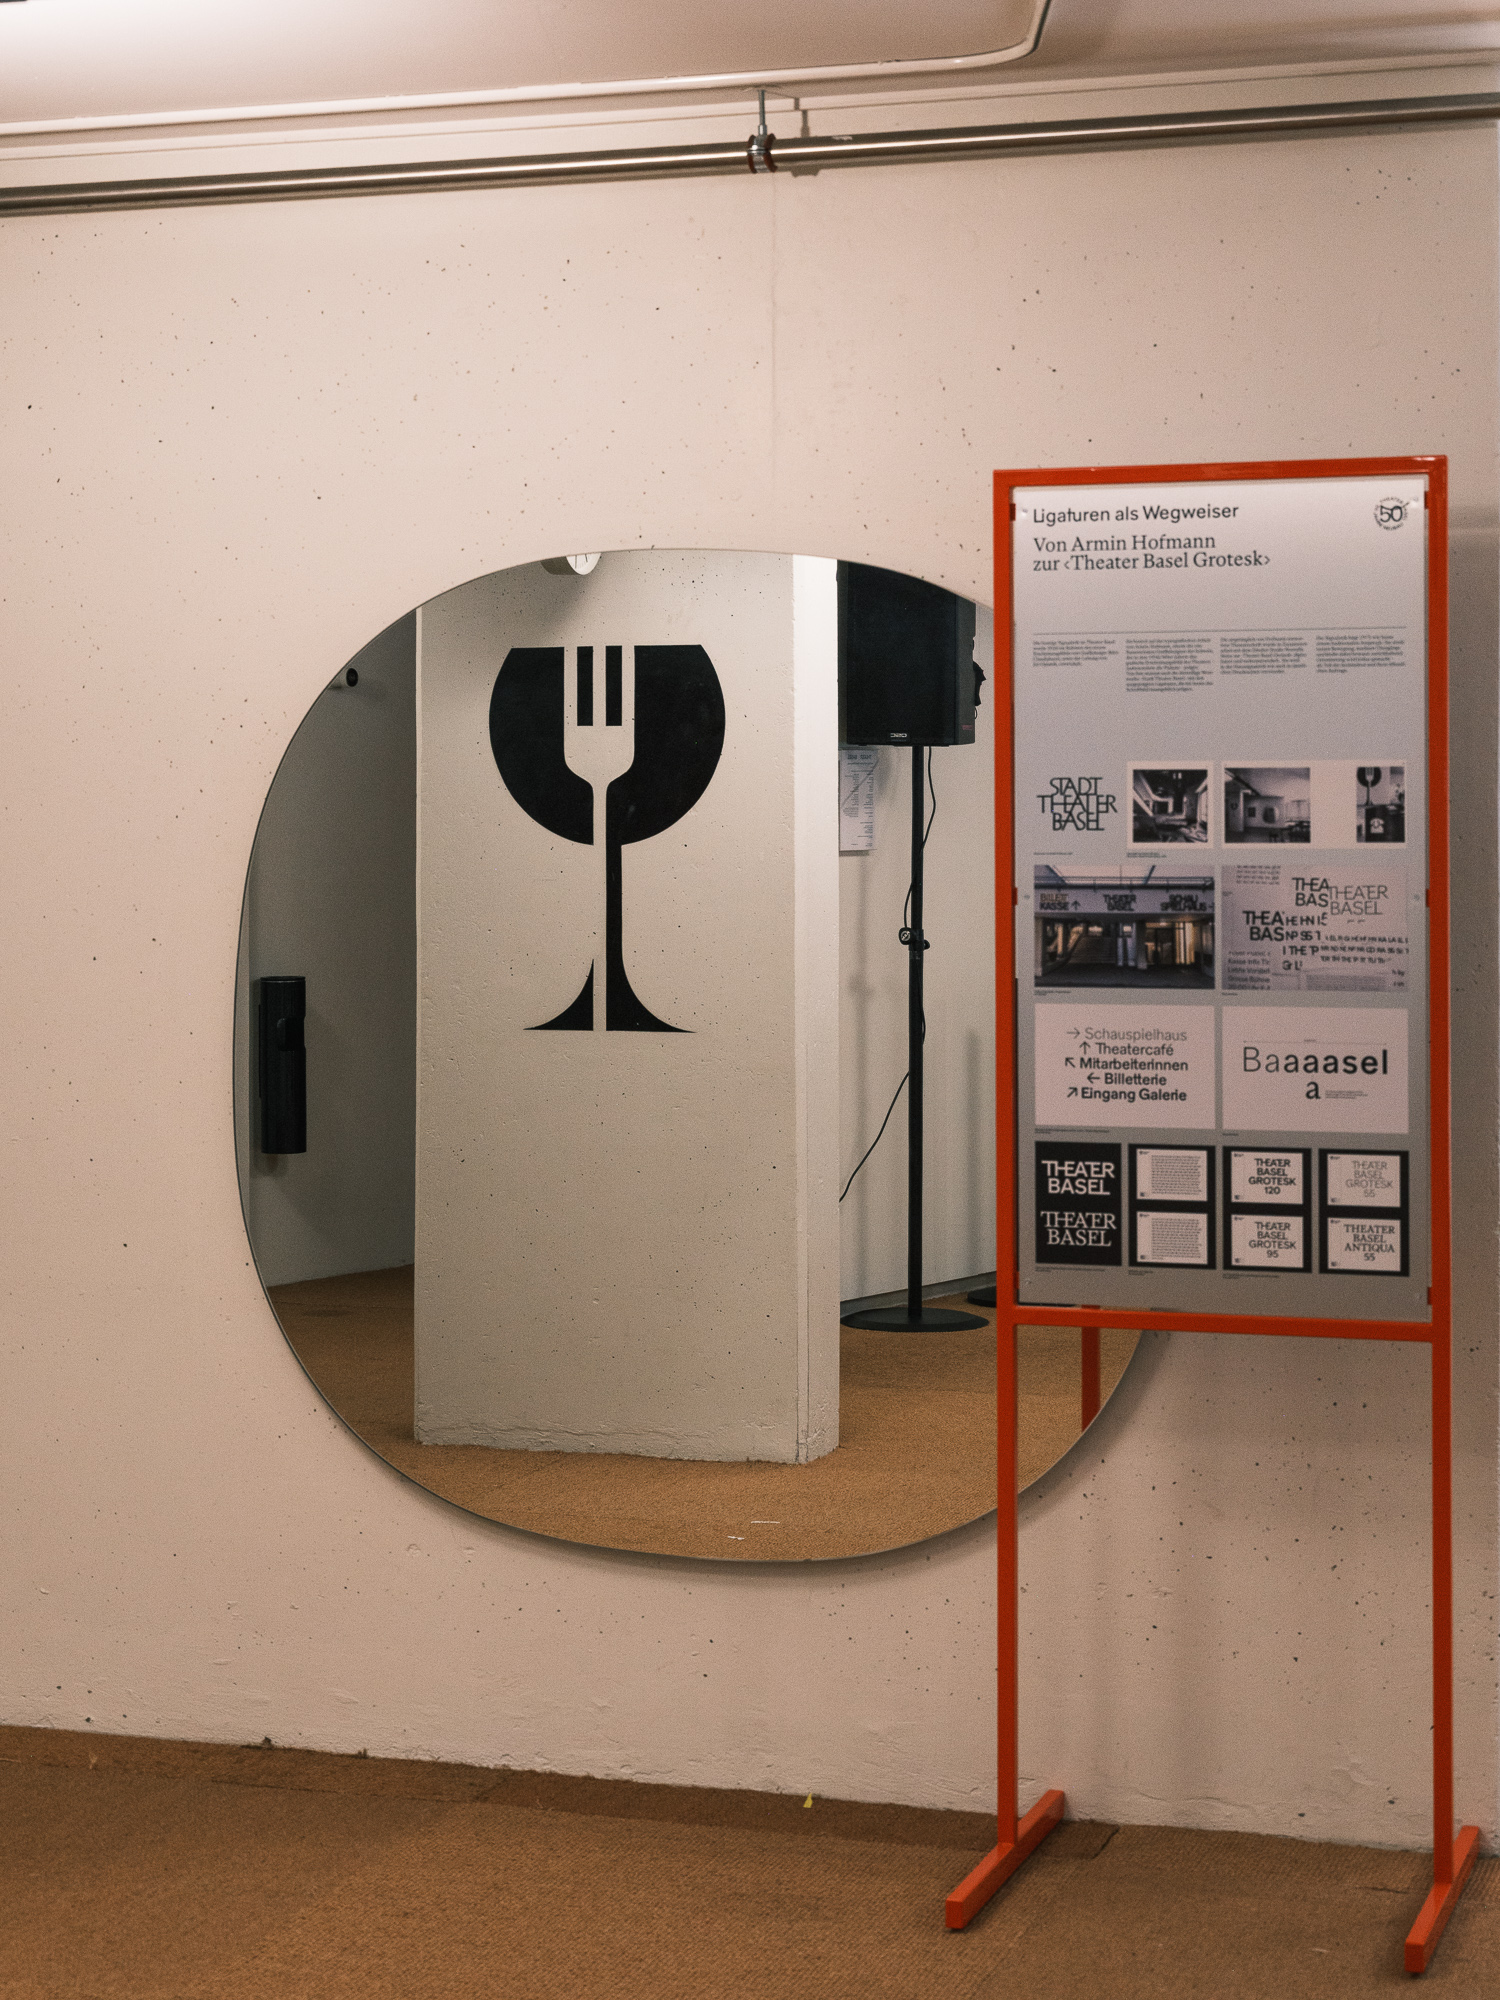
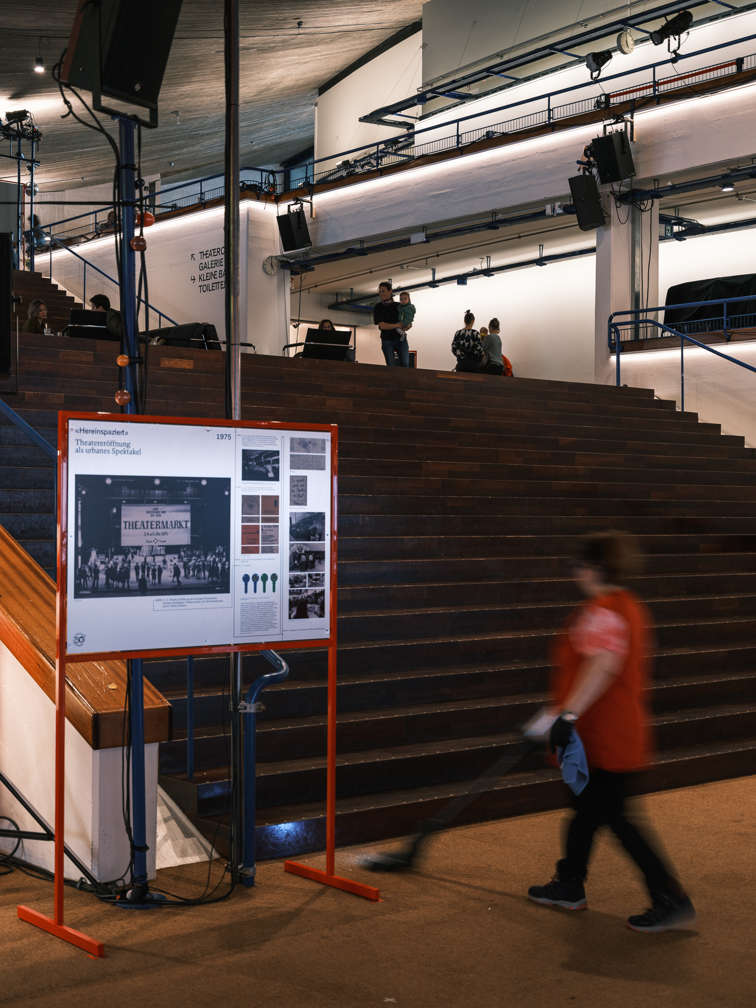
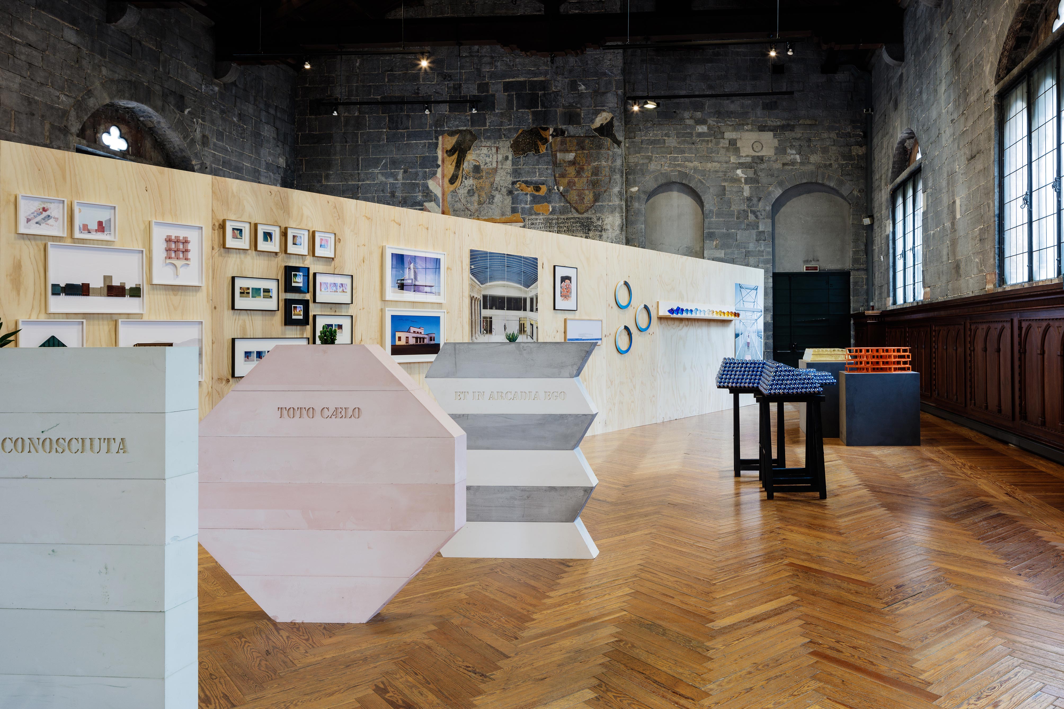
    Architecture exhibitions must rely on proxies: drawings, photographs, models… But what happens when an exhibition takes place in the building itself? For its 50th anniversary, Theater Basel becomes its own 1:1 model and therewith site, subject, and display. Instead of material collected in a white cube, the exhibition unfolds in and around the building itself. Twenty panels reveal that A Theater Like This Has Never Been Built – a rare exhibition where architecture appears as its own original, accompanied by a free publication available on site.

    Accompanying program: The exhibition is complemented by themed guided tours led by experts from architecture, art, and technology – both from within and outside the Theater Basel.

    Image credits: Archiv Theater Basel, Staatsarchiv Basel-Stadt, Nachlass Lucius und Annemarie Burckhardt (UB Basel), Plakatsammlung der SfG Basel, Historisches Museum Basel
    Photo credits: Leon Faust

  • The library as exhibitionInterview with Wolfgang Tillmans

    The library as exhibition

    Interview with Wolfgang Tillmans

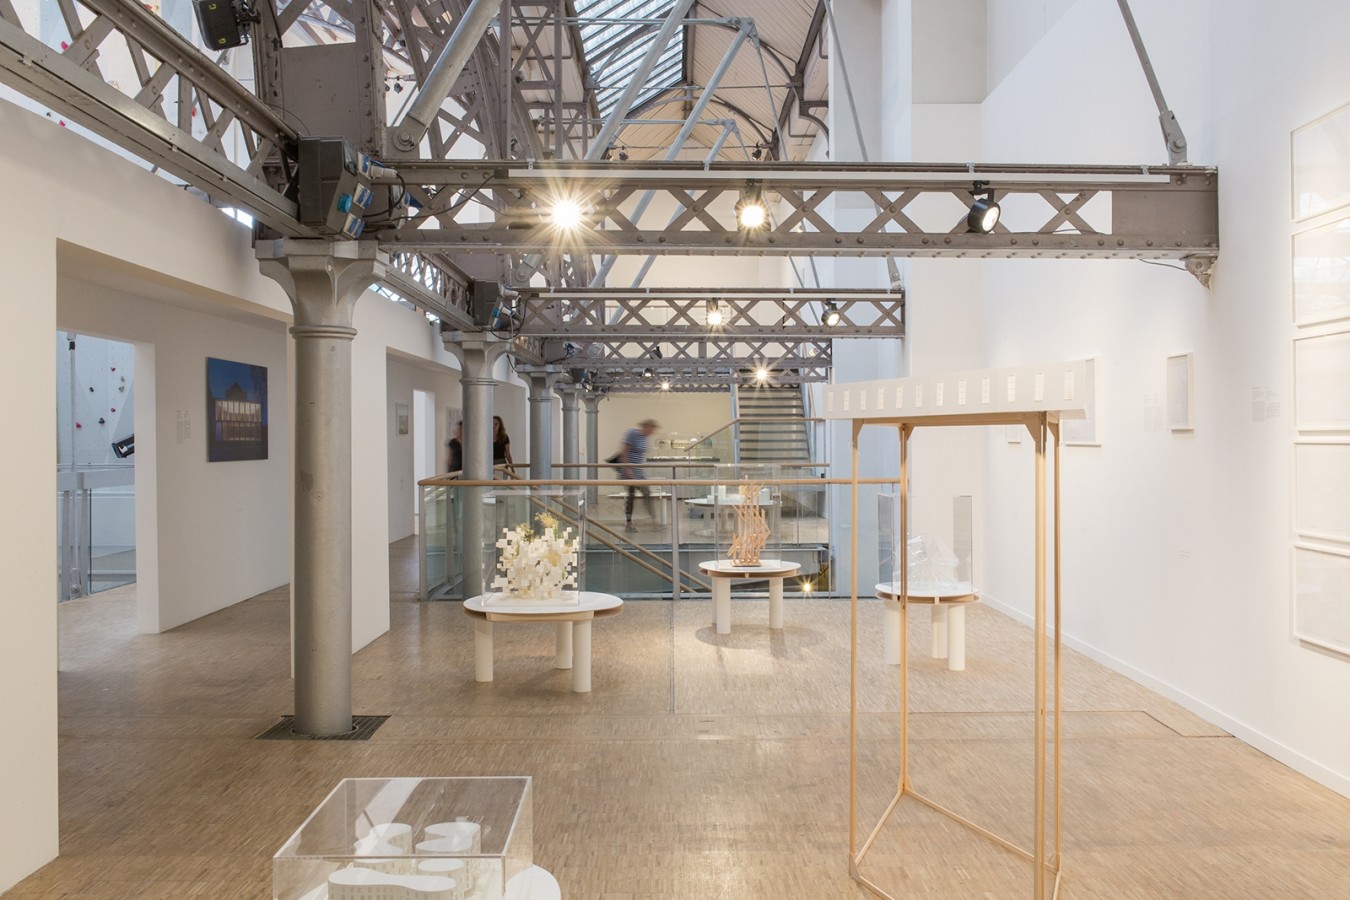
    A few weeks before the Centre Pompidou’s five-year closure for “metamorphosis”, Wolfgang Tillmans’ Nothing could have prepared us – Everything could have prepared us is the last exhibition standing. Across the vacated Bpi library on the second floor, the carte blanche unfolds as a detail-driven dialogue with the space, reactivating Renzo Piano and Richard Rogers’ original radical openness.

    Andreas Kofler: How did your exhibition at the Centre Pompidou originate, and was the Bpi library always intended as its site?

    Wolfgang Tillmans: I first heard of the project in June 2022… [continue reading]

  • Collective regionalism

    Collective regionalism

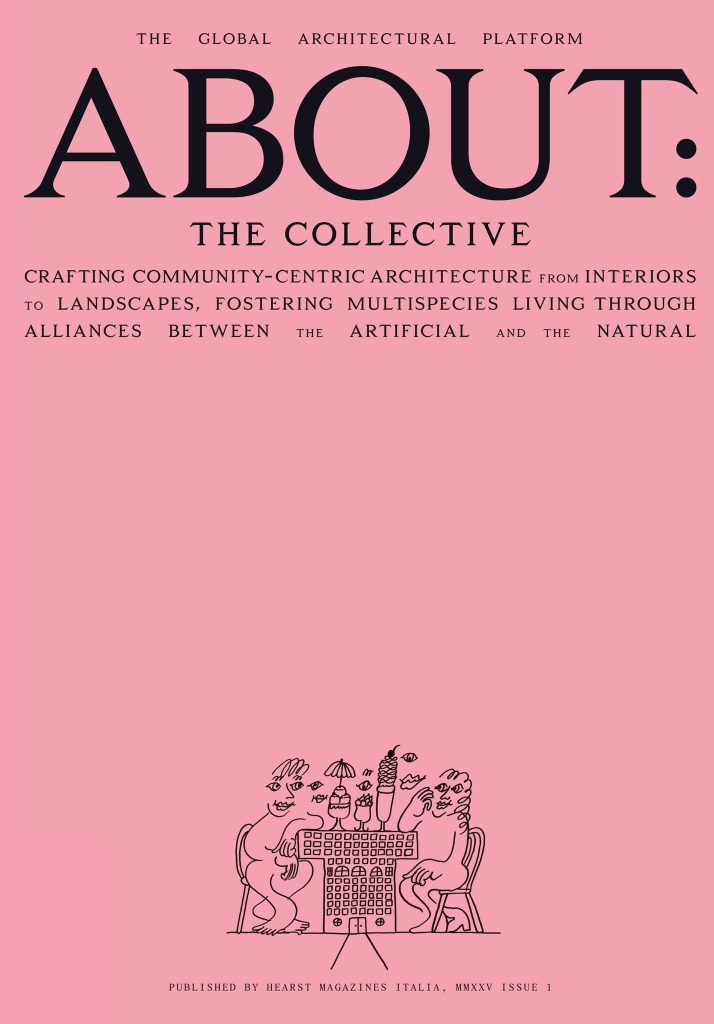
    ABOUT: Issue 1 is titled ‘The Collective’ and brings together contributions from over a hundred key figures in the field – including members of the editorial board, advisors, and design studios – in a narrative that combines theoretical essays, case studies, visual storytelling, and data. The volume (with a playfully surreal cover by Olga Prader) is divided into four sections: Elements, dedicated to fundamental architectural components; Essays, featuring pieces by the Editorial Board; Projects, which analyzes projects at various scales through critical texts, photographs, and original drawings; and finally Companies, which explores innovations in design and architecture businesses.

    Among the texts is an essay on studioser‘s quietly radical project in the hamlet of Monte, Ticino. The feature introduces the term ‘collective regionalism’ and explores how the project reactivates the village’s spatial and social fabric through a series of modest yet highly contextual interventions. Based on oral histories and close engagement with the community, the essay highlights how the architects co-produced spaces that respond to local memory, material practices, and intergenerational use. Eschewing grand gestures, Monte is presented as an architecture of repair – one that reinforces existing narratives, prioritizes subtle transformation, and demonstrates how careful, participatory design can restore continuity in place-making.


    Other contributions to About: in print:
    Issue 2 Sportscapes: Sport as a Social Project (Kitesurf Station, Graun im Vinschgau (Curon Venosta), 2020)

    Other contributions to About: online:
    9/4/2025 People: Wolfgang Tillmans: the library as exhibition
    9/26/2025 Projects: Paris’ social housing as architectural catalyst

  • Novartis Campus Guide

    Novartis Campus Guide

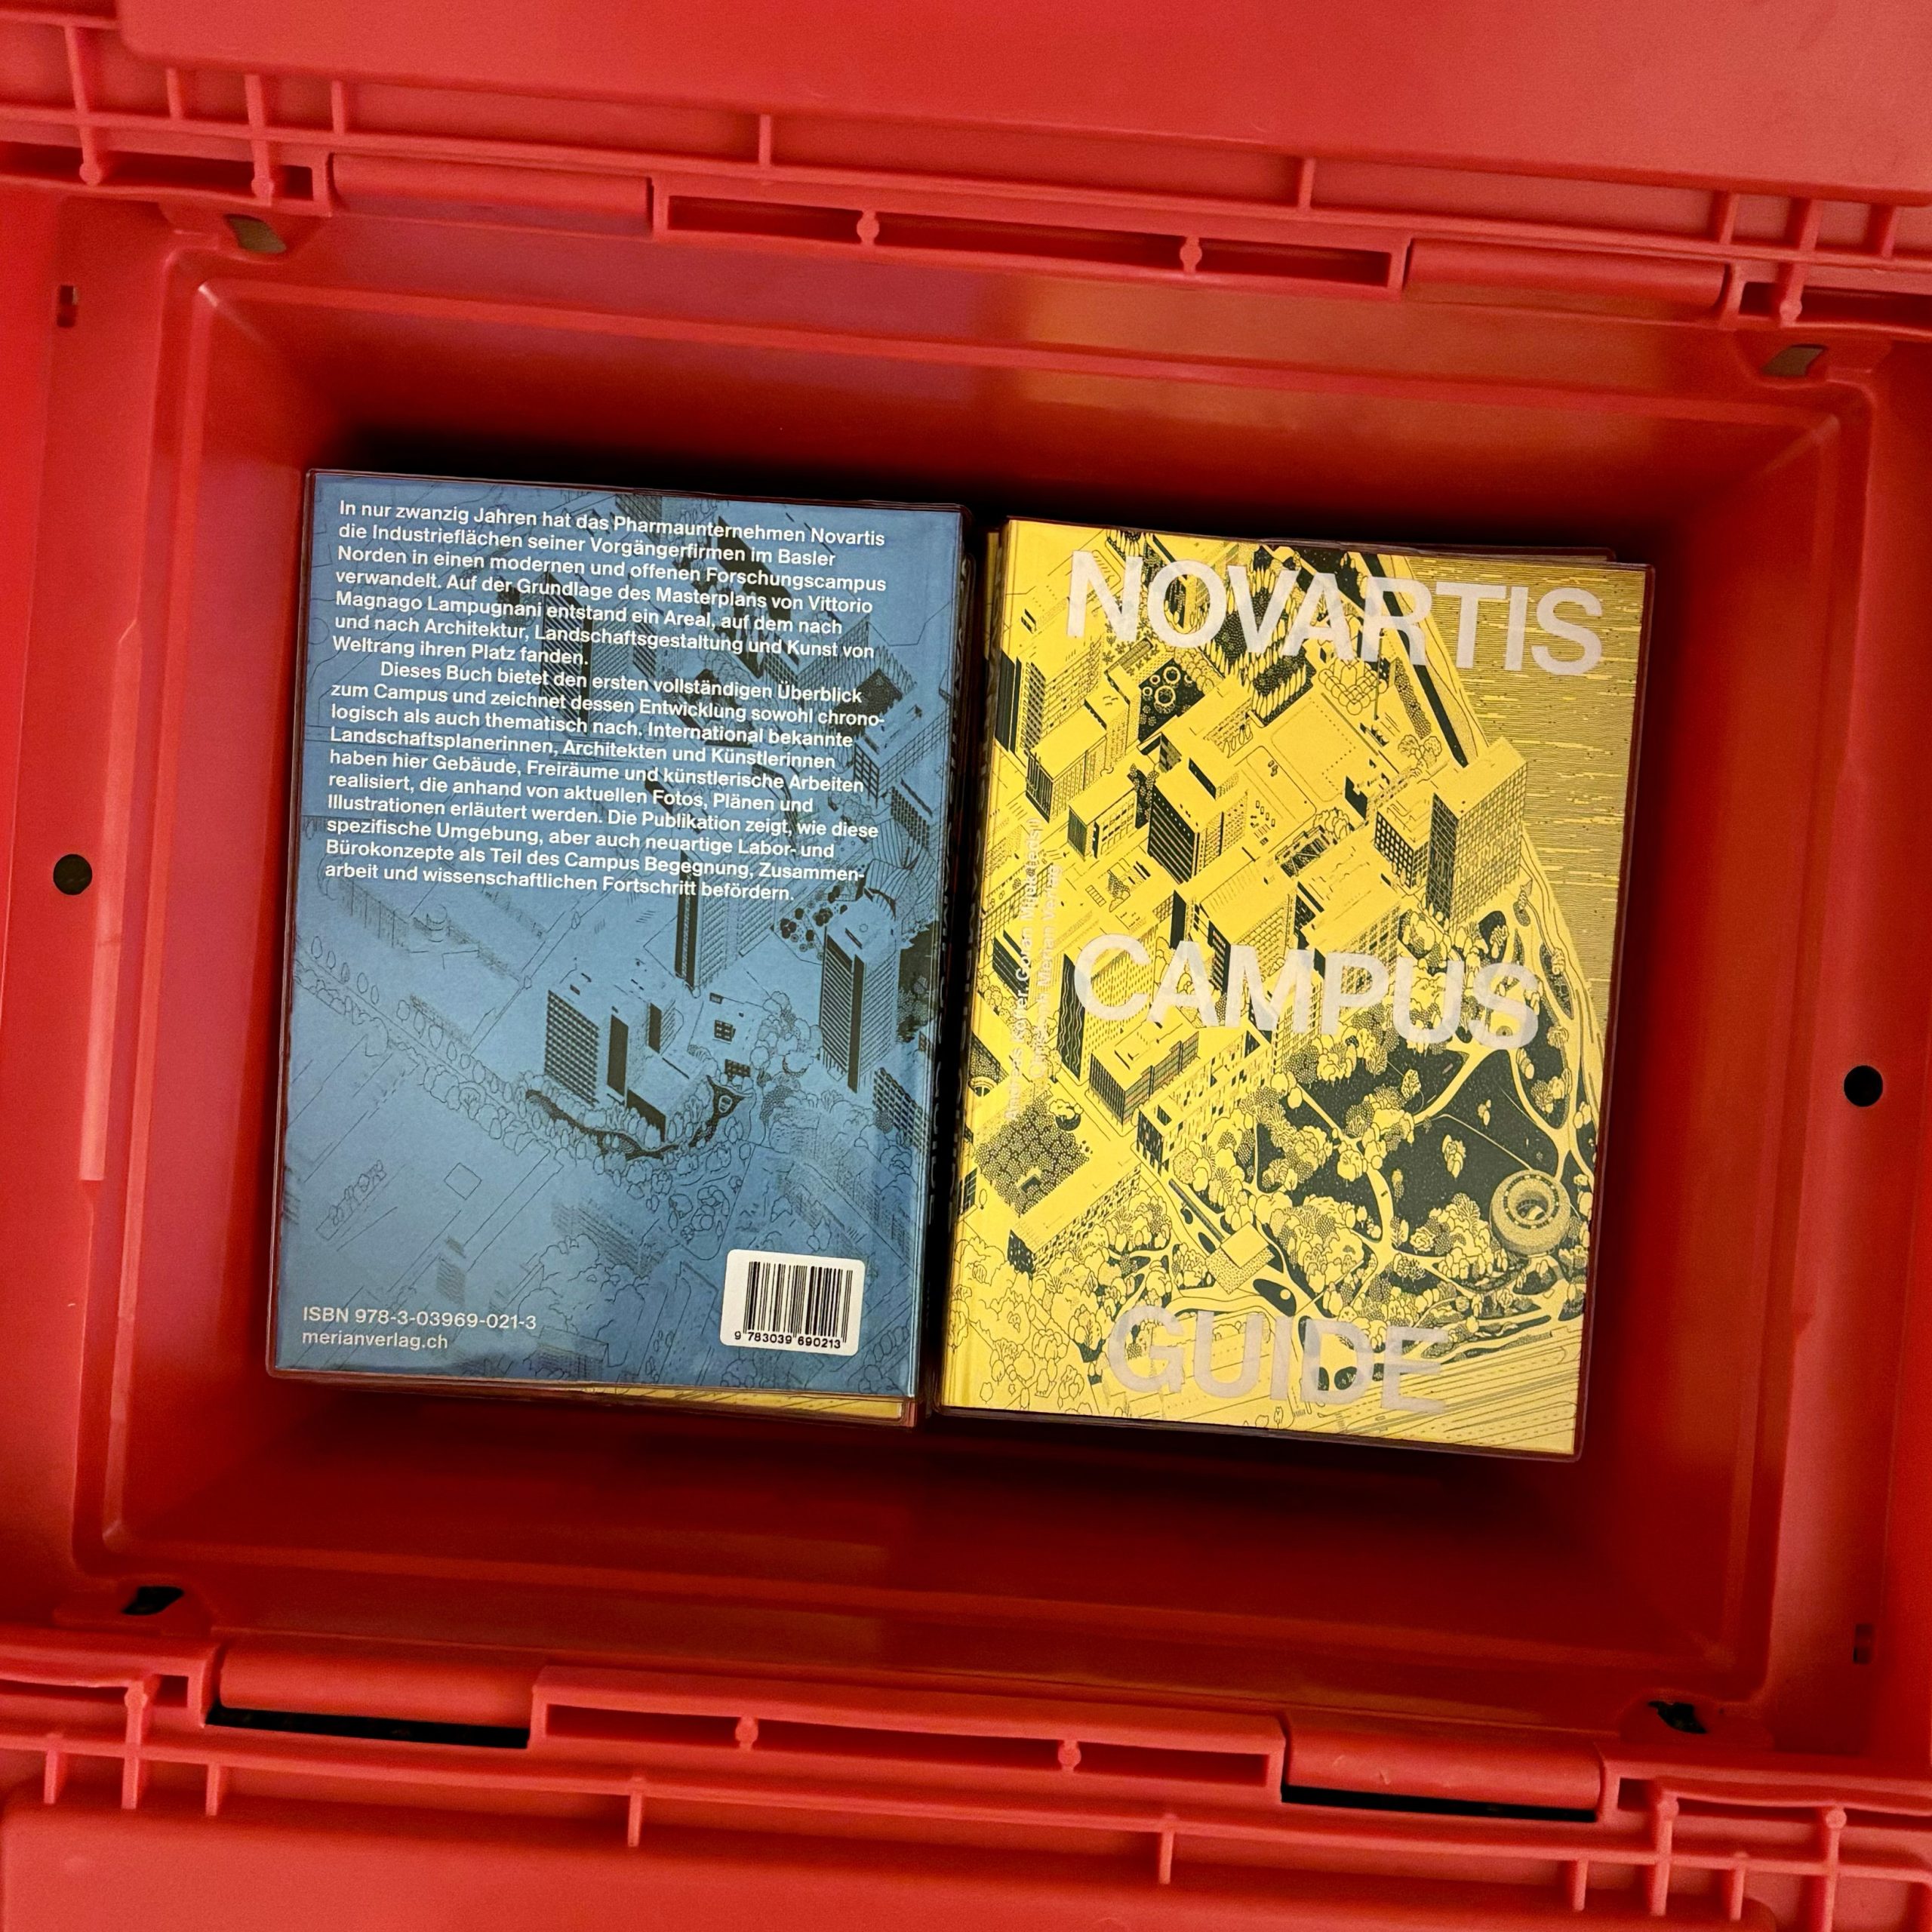
    In just twenty years, the pharmaceutical company Novartis has transformed the former industrial grounds of its predecessor firms in northern Basel into a modern and open research campus. Notable works of architecture, landscape planning, and art have gradually taken position within the framework of a master plan by Vittorio Magnago Lampugnani.
    The Novartis Campus Guide offers the first complete overview, tracing the development of the campus both chronologically and thematically. Featuring newly commissioned photographs, maps, plans, and illustrations, it gives insight into the many buildings, outdoor spaces, and artworks created for it by internationally renowned architects, landscape designers, and artists.

    The publication is part of the Die Schönsten Deutschen Bücher 2025 awarded by the Stiftung Buchkunst.

    Andreas Kofler, Goran Mijuk (ed.)
    Novartis Campus Guide (Deutsch/English/French)
    September 2024, 228 pages, 254 mainly colour illustrations, softcover, 15×21 cm
    Graphic design: Pascal Storz with Lucas Manser
    Photographs: Philip Heckhausen, Adriano A. Biondo
    Illustrations and Cover: Éva Le Roi
     
  • What If – Unbuilt Architecture in Switzerland (S AM)

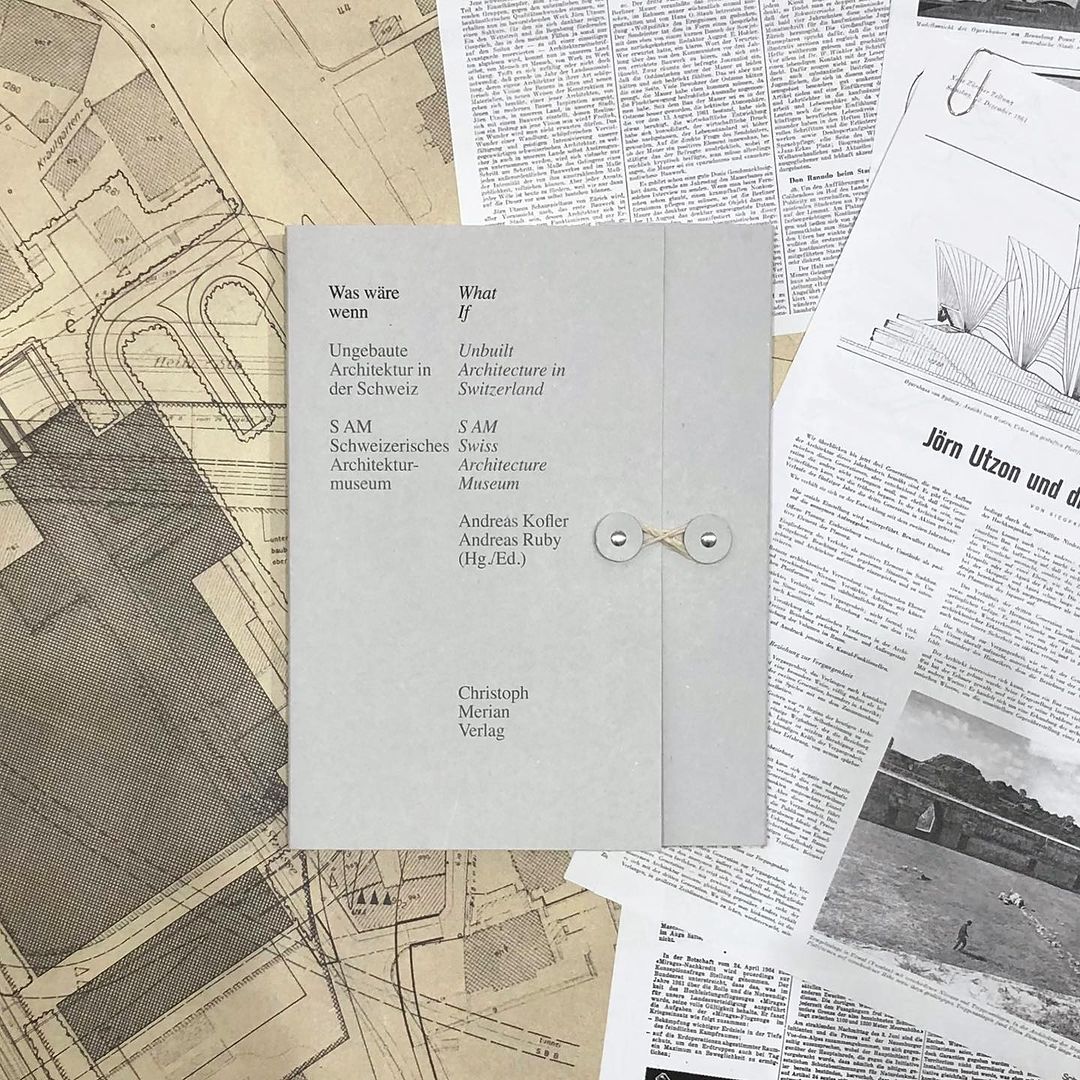
    What If – Unbuilt Architecture in Switzerland (S AM)

    Very few countries give their population such a far-reaching democratic right of co-determination in the realisation of architecture and urbanism as does Switzerland. While this has produced a democratically approved architecture that is unique in the world, it has also prevented numerous projects from becoming part of the country’s built history.
    Whether lost, rejected, stalled or changed … there is a multitude of architectural designs that continue to be talked about to this day in Switzerland, even though they have never been executed. Those longed for, but not realised works are not single episodes but part of the everyday life of any architecture office, no matter how spoilt with success it may be.
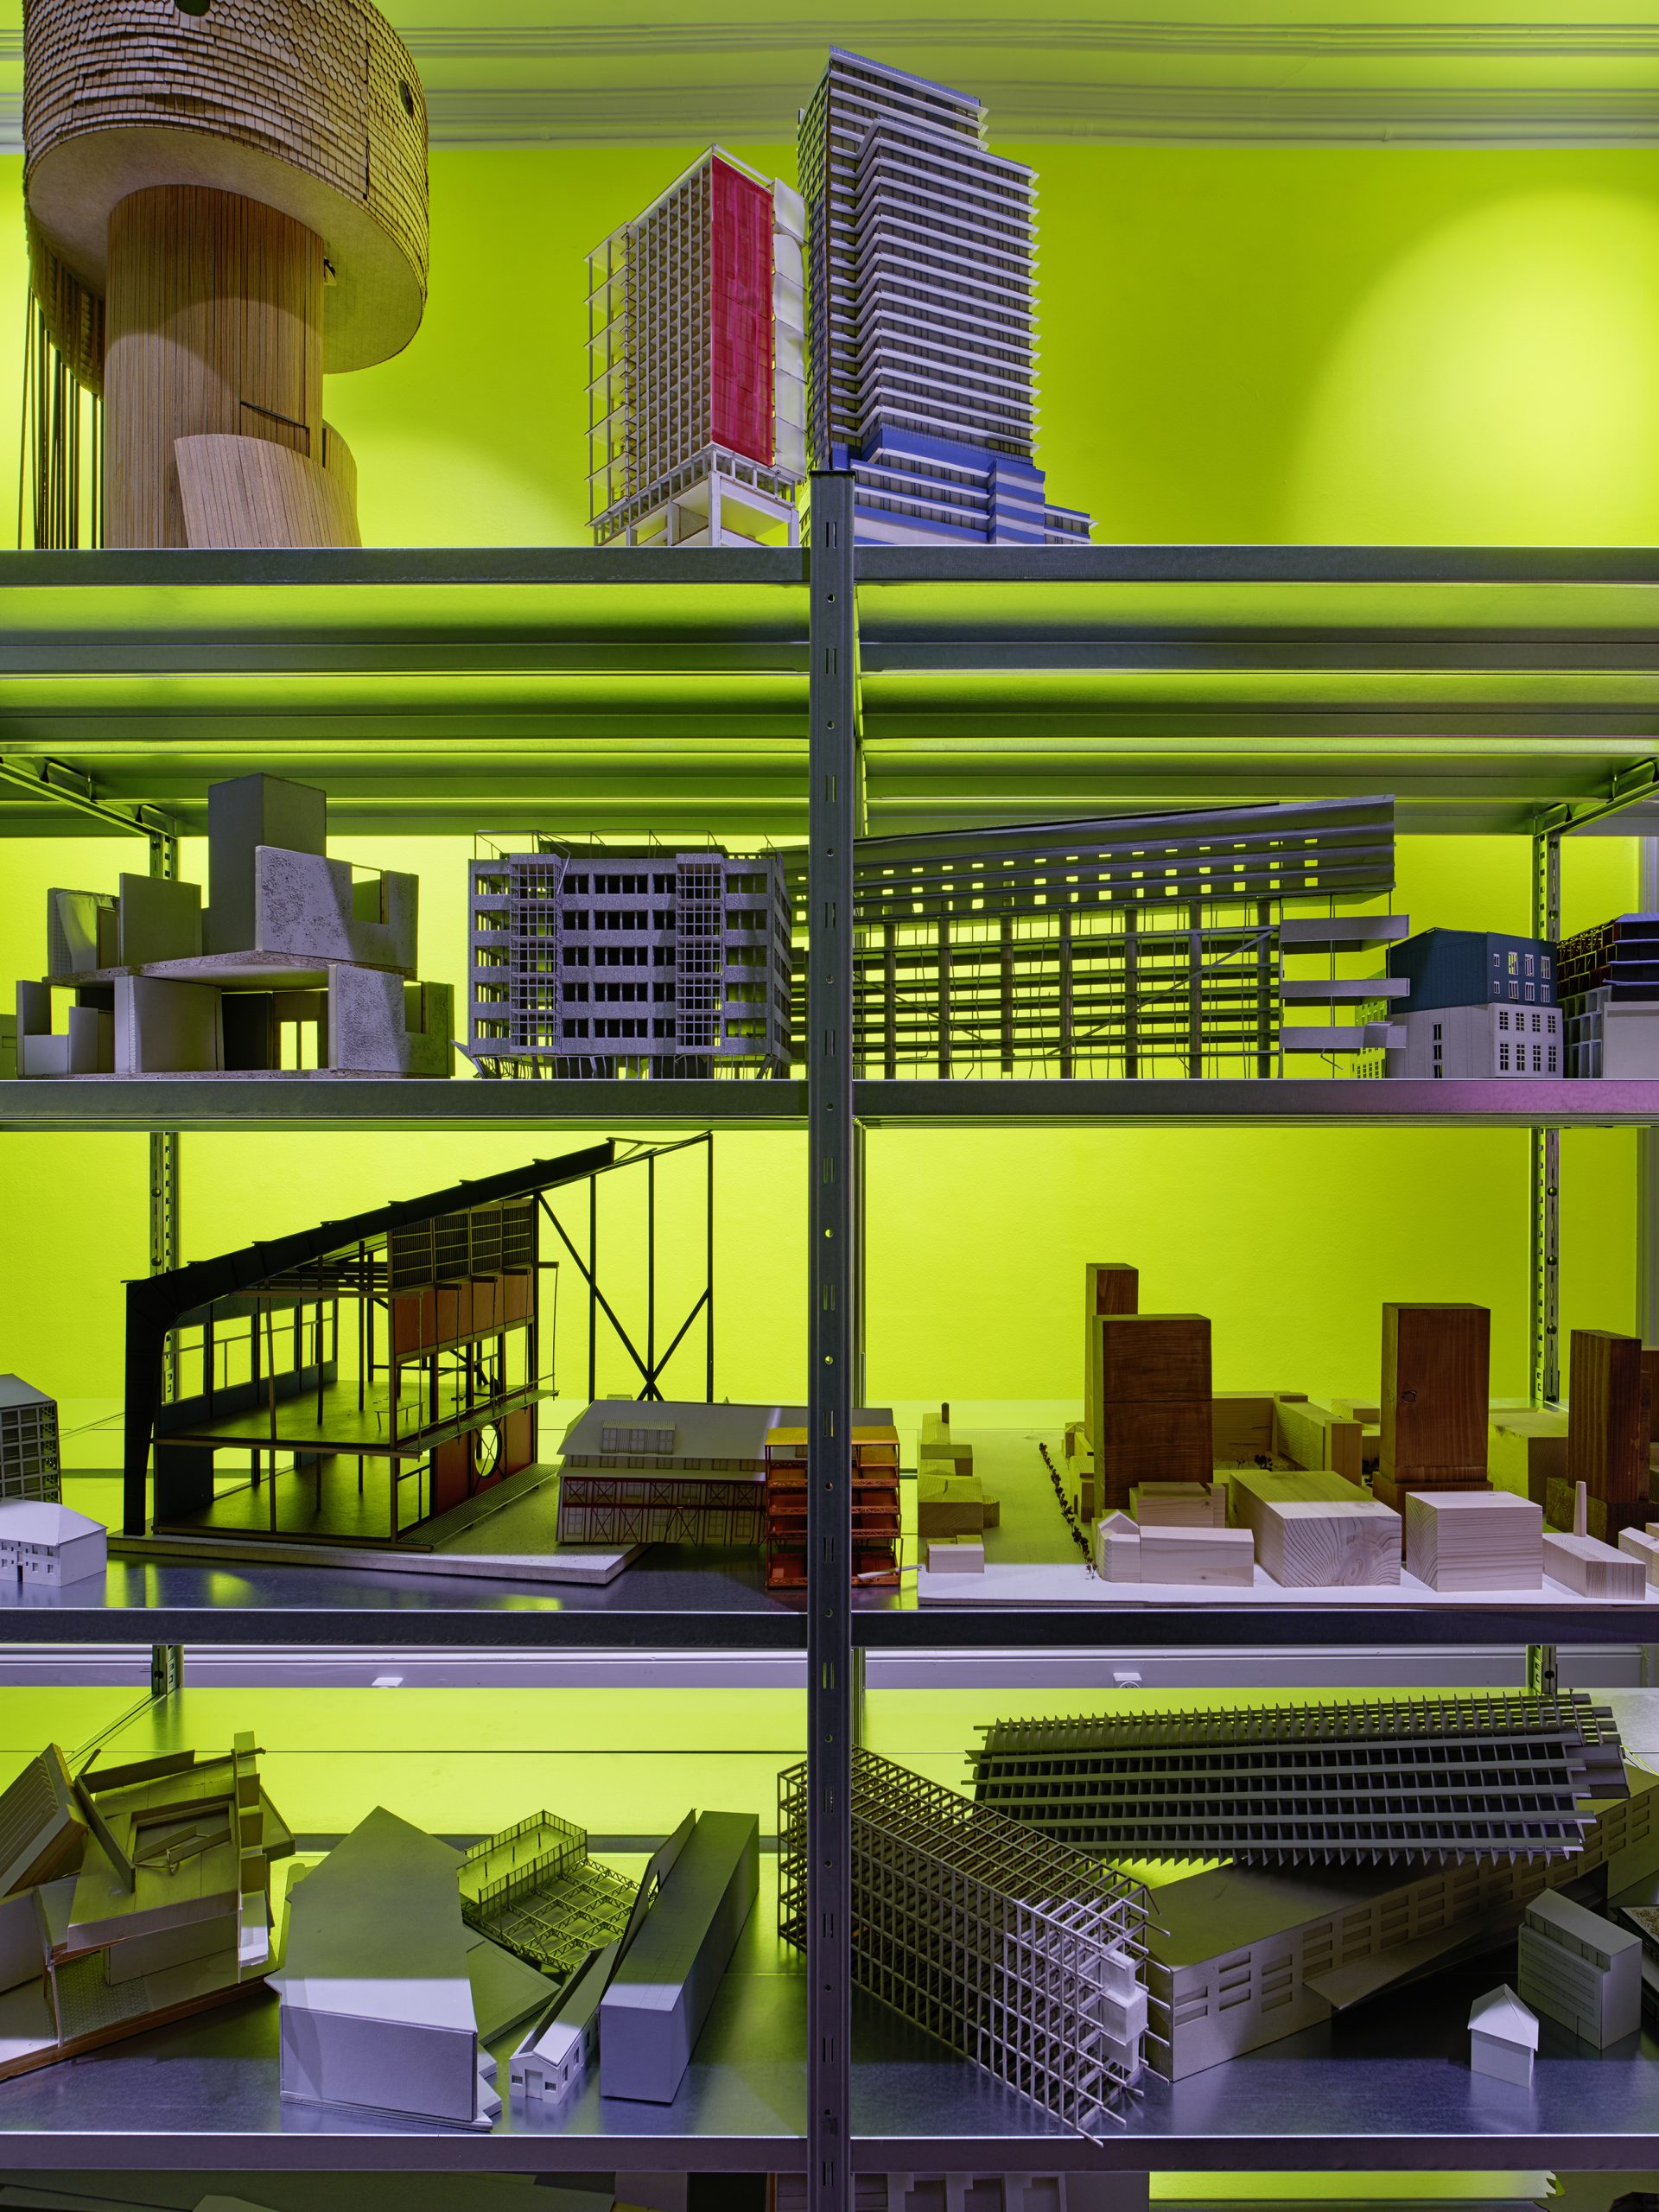
    In dialogue with almost two dozen architectural institutions from all parts of the country, What if – Unbuilt Architecture in Switzerland attempts to make a representative selection from an nearly infinite pool of projects. These projects combined draw a picture of an alternative Switzerland, in which the courage to embrace utopia is greater than the fear of avoiding mistakes.

    The publication is part of the Ten Best Architectural Books in 2024 awarded by the Frankfurt Book Fair and Deutsches Architekturmuseum (DAM).


    Voir cette publication sur Instagram


    Une publication partagée par S AM Swiss Architecture Museum (@s_am_basel)

    Press:
    Architektur Basel: Was wäre wenn – Das S AM zeigt ungebaute Architektur in der Schweiz, Laurence Ziegler, 27.11.2023
    Neue Zürcher Zeitung (NZZ): Kulturort oder Toilette? Wenn Architektur-Pläne scheitern, Andres Herzog, 5.12.2023
    SALTO: Was wäre wenn, Interview von Martin Hanni, 3.1.2024
    SRF Tagesschau: Ausstellung “Was wäre wenn” in Basel, Catherine Thommen, 3.2.2024
    Detail: Unbuilt Architecture in Switzerland, Betina Albrecht, 7.2.2024
    TEC21: Was wä­re wenn (Katalog), Hella Schindel, 20.2.2024

    Preisträger DAM Architectural Book Award 2024

    Jurybegründung:
    Kompakt und überraschend gewichtig liegt die Sammelmappe aus schlichtem Graukarton in der Hand. Der Schnitt verrät eine Sammlung von Papieren unterschiedlicher Farbe und unterschiedlichen Formats. Kräftiges Rosa und Neongelb schimmern hindurch und verheißen ein spannungsvolles Innenleben, das die klassische Mappe mit japanischem Ringverschluss zusammenhält. Die Ausstellungspublikation ‚Was wäre wenn/ What if‘ des S AM (Schweizerisches Architekturmuseum) hält, was der erste Eindruck verspricht. Wenn der Faden abgewickelt ist und sich die Deckel öffnen, entpuppt sich die Sammelmappe als inspirierende Publikation aus Fachartikeln und Archivmaterial zu ungebauter Architektur in der Schweiz. Unter den vier Kategorien Verloren, Verneint, Versackt, Verändert sind über zwanzig unrealisierte Architekturprojekte der vergangenen 100 Jahre vorgestellt, die regionale Architekturdebatten nachhaltig geprägt haben. Die Publikation stellt dabei die zentrale Frage ‚Wer oder was entscheidet darüber, was gebaut wird und was nicht?‘ und betrachtet das Verhältnis zwischen Gedachtem und Gebautem. Eine Materialsammlung aus Zeitungsartikeln, Entwürfen und Fotos lässt neben den unrealisierten Entwürfen sehr spannend auch die gesellschaftlichen Debatten und damit Entscheidungsmuster zum jeweiligen Bauvorhaben lebendig werden. Auf neongelbem Papier in kleinerem Format setzen sich die Fachartikel von der archivarischen Materialsammlung ab. Noch kürzere Papiere in kräftigem Rosa markieren die einzelnen Projekte und sorgen für gute Übersichtlichkeit. Das dünne 80g/m² Papier, die gewählten Farben und die unaufgeregte Schriftenauswahl (Times und Neue Haas Grotesk) erinnern an private Materialsammlungen und laden dazu ein zu stöbern und sich vom Material abholen zu lassen. Selbst das ungewöhnliche Format der Publikation im Postquartformat (22 x 28cm) verweist verschmitzt auf eine Zeit vor Einführung des DIN-Formats in der Schweiz. Diese verspielte und zugleich sachliche Gestaltung des Büros Claudiabasel weckt Entdeckungslust und Forscherdrang nach Unentdecktem, Vergessenem, Unrealisiertem. Die Publikation hinterfragt damit auf äußerst spannende und unterhaltsame Art und Weise die gängige Vorstellung von Baukultur und schreibt eine Hommage an den ‚leidenschaftlichen Idealismus‘ im Bauen, der sich im Stöbern in dieser inspirierenden Publikation überträgt.
    (Dr. Dorothee Ader)


  • Tane Garden House (essay)

    Tane Garden House (essay)

    The publication “Tane Garden House” provides insights into a design process that spanned several years. It documents the development of the architectural project, including unrealized models and sketches of Tsuyoshi Tane.

    Tane Garden House
    Vitra Design Museum, 2023

    Foreword, Rolf Fehlbaum
    Introduction, Tsuyoshi Tane
    Essay, Andreas Kofler

    Softcover, foil embossed, Otabind
    11 × 15.5 cm
    304 pages, 600 images


    The idea to build a garden house on the Vitra Campus was initiated by Vitra Chairman Emeritus Rolf Fehlbaum. The building which is direct proximity of the Oudolf Garten, combines a rooftop viewing platform for Campus visitors and a meeting room for the gardeners who tend the grounds. Tsuyoshi Tane understood that this project was small in scale, but large in meaning. This is reflected in the Japanese architect’s unique design approach, which is based on an intensive research process that explores the local context in order to utilize traditional handicrafts as well as regional resources. Like an archaeologist, Tane started with a long period of exploration, researching the ‘memory of the place’ where the project was being planned. Tsuyoshi Tane calls this approach ‘Archaeology of the Future’.

  • STOÀ 06 (Viaggi)

    STOÀ 06 (Viaggi)

    The essay ‘Giù, nella tana del coniglio’ (Down the Rabbit Hole), is part of STOÀ 6 (Journeys).

    The journey, and the consequent cognitive experience, has long been a crucial part of the education of several generations of architects. The journey constituted the culmination of the learning process: it allowed to encounter different realities, in search of specific aspects within the complexity of their contexts (geographical, anthropological, political, social and cultural. Observation is a methodological act: travelling is a tool for learning to see the world through an interpretive capacity that can be transmitted by teaching observation, by stimulating the reading and interpretation of places and spaces through various techniques or exercises, and through a subjective reading inspired by one’s own vision of the world, at a time when there is a tendency to travel without any movement or to consider travel as a mere matter of consumerism. STOÀ 6 (Journeys) is a recognition of the extent to which the tool of travel is structured within the pedagogical dynamics of teaching architectural design, and how travel, understood in its broadest sense, is still an indispensable learning tool for the training of architectural students.

  • Novartis Campus – Pavillon

    Novartis Campus – Pavillon

    The Novartis Pavillon, located in the park alongside the Rhine promenade, was designed by Italian architects AMDL Circle & Michele De Lucchi. As a hub for meetings and events, the building is intended to promote dialogue with the public, and therefore serves as a hinge in the opening process of the Campus toward society and the city. Its centerpiece is a multimedia exhibition that gives insight into the world of medicine and pharmaceuticals. Innovative construction elements and sustainable materials were used to build the pavilion. Its zero-energy media façade is made of organic photovoltaic cells and LED lights. It replaces traditional methods of lighting a building and displays artworks inspired by science.

    The monograph includes a photo essay by Julien Lanoo, numerous plans and illustrations, contributions by AMDL Circle & Michele De Lucchi, Sabine Himmelsbach, Jenny Keller, Andreas Kofler, Vittorio Magnago Lampugnani, and Hortensia von Roda, as well as a detailed inventory by Christian W. Blaser.

    Andreas Kofler (ed.)
    Novartis Campus – Pavillon
    AMDL CIRCLE & Michele De Lucchi
    October 2022
    112 pages, German/English
    ISBN 978-3-85616-979-4

  • CLOG x FEEDS

    CLOG x FEEDS

    CLOG x FEEDS is out and includes Andreas Kofler’s ‘Life and Death as Content Feed’.

    Digital book available in Kindle Store, Apple Books, and Google Play.

  • Death as Timeline Event

    Death as Timeline Event

    “Death as Timeline Event” is part of Platform Austria, Austria’s contribution to the 17th International Architecture Exhibition La Biennale di Venezia. 

    Facebook organises content around a timeline, encouraging users to add from all aspects of their biography. This made it the most popular social media platform, voluntarily or not, and an ideal place for mourning. Initially, Facebook profiles of deceased could either be deleted or frozen. But with a steadily amount of users departing real life, Facebook had to increasingly address the subject of mortality and its related ethics in a more nuanced manner…

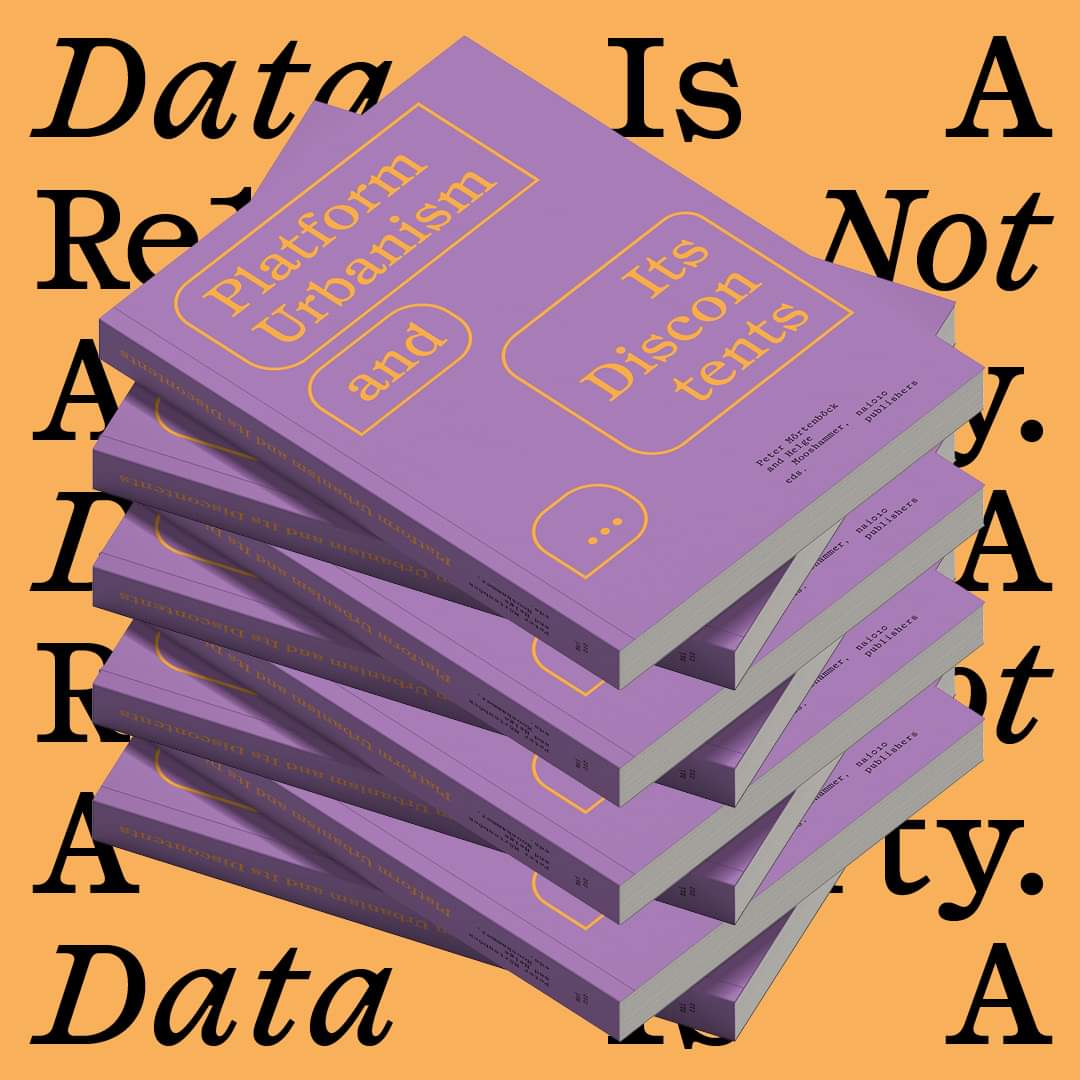
    To be continued either in the pavilion itself, online or in the publication Platform Urbanism and Its Discontents.

  • Bourse de Commerce — Pinault Collection

    Bourse de Commerce — Pinault Collection

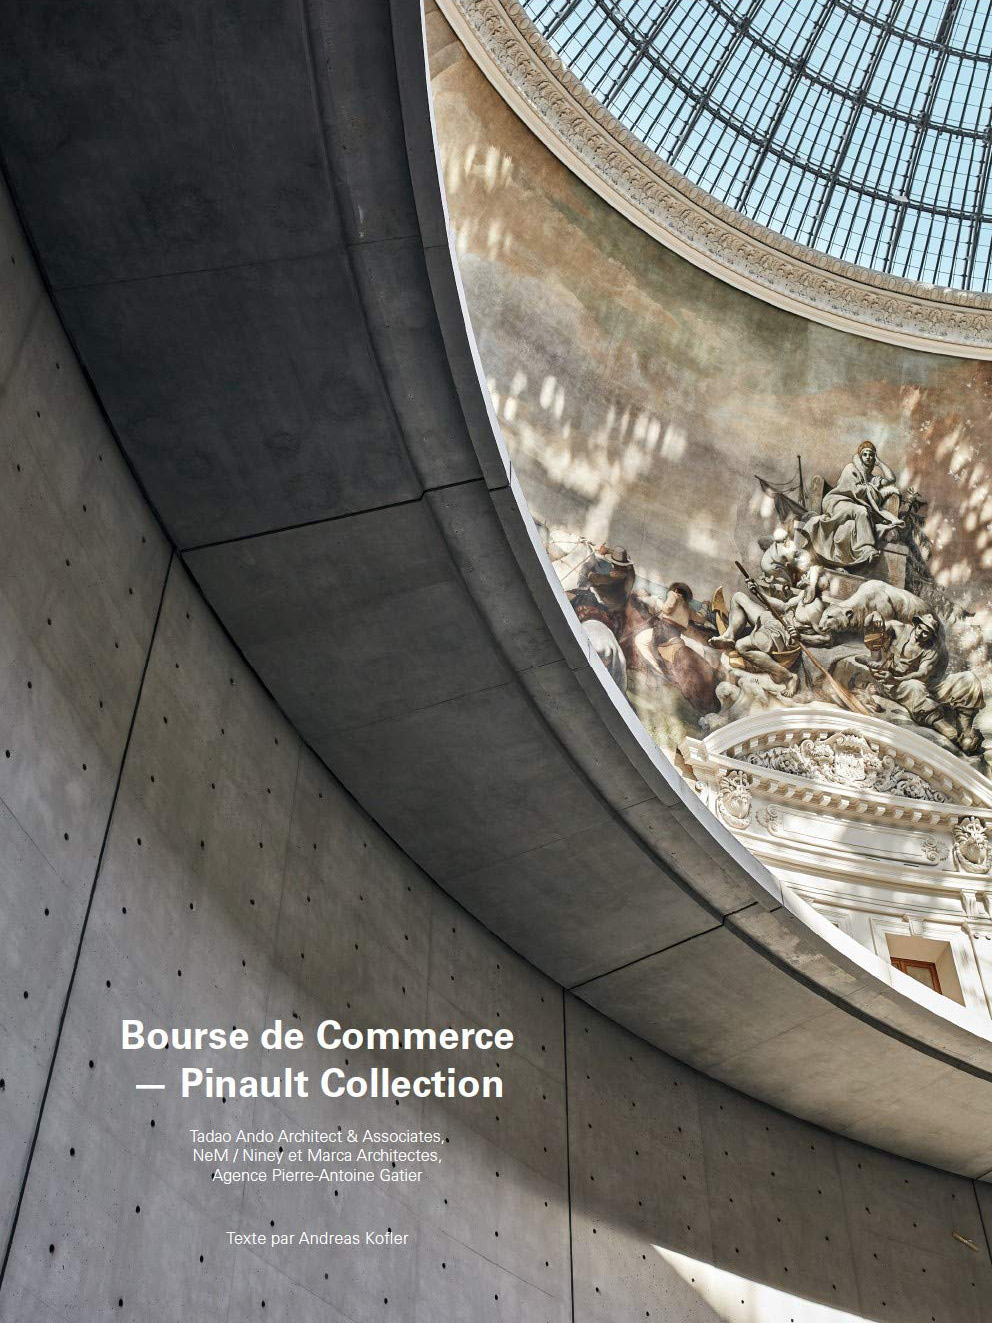
    The conversion of the Bourse de Commerce concludes the Pinault Collection’s quest for an exhibition venue in Paris, as well as a long journey for its architect, Tadao Ando. 15 years after the two parties had to set aside their project for a museum on the Île Seguin, and 55 years since Ando’s Grand Tour first led him to Europe, the much-anticipated opening of the Pinault Collection in Paris marks the return of an underexposed Parisian architectural monument into the public gaze.

    Ando’s audacious yet highly intelligible intervention embraces and reconciles the past occupancies of a building whose strata bear the layers of history and its various modes of use. Both a pragmatic and poetic gesture, the concrete cylinder nestled under the dome contributes to meeting the challenges of a museum of contemporary art. It reveals the radical potential of a building whose past and present architectural metamorphoses have resulted in a theatre of progress and experimentation.


    Bourse de Commerce — Pinault Collection
    Author: Andreas Kofler
    Language: French/English
    Format: 17×23cm, 248 pages
    ISBN 978-2-35733-543-1
    Editor: Archibooks
    Publication date: January 21, 2021

    Like other Japanese architects active in Paris, Ando’s work on the Bourse de Commerce is a collaborative effort with his French counterparts. This book chronicles the committed work of the architects, engineers and designers behind the project, revealed through numerous interviews, notably with Lucie Niney and Thibault Marca (NeM Architectes), Pierre-Antoine Gatier, Ronan & Erwan Bouroullec, and Ando himself.

  • Lake Como Design Fair

    Lake Como Design Fair

    The Lake Como Design Fair returned for its second edition on September 20-22, 2019, embracing two venues. A curated design selection presented at the Teatro Sociale Como and a new section – entirely dedicated to architecture – held at the Palazzo del Broletto. Designers and architects were invited to contribute to a reflection and investigation on the subject of colour with and through their submitted projects. Margherita Ratti, founder and fair curator, set up the new architecture section with Andreas Kofler, all in close collaboration with Lorenzo Butti, director of the LCDF.

    A catalogue, which includes Andreas Kofler’s essay “Tutto è colore” (Everything is colour), accompanied the LCDF.

    Press:
    Artribune: Design e architettura (da collezione) nella città del Razionalismo, Giulia Marani, 5.9.2019
    Domus: What not to miss at the Lake Como Design Fair 2019, Francesca Grillo, 12.9.2019
    IL Magazine (Il Sole 24 Ore): Maquette come opere d’arte, Sara Deganello, 20.9.2019
    TL mag: The Complexity of Colour, Lise Coirier, 22.9.2019
    DAMN° Magazine: Engaging agile irises, Emma Lucek, 25.9.2019
    Wallpaper*: Ettore Sottsass, colour and architecture at Lake Como Design Fair, Laura May Todd, 1.10.2019
    PIN–UP: Art, Design, Architecture: The Como Design Fair Does it All , Andrew Ayers, 10.10.2019

  • Dichtelust – Forms of Urban Coexistence in Switzerland (S AM)

    Dichtelust – Forms of Urban Coexistence in Switzerland (S AM)

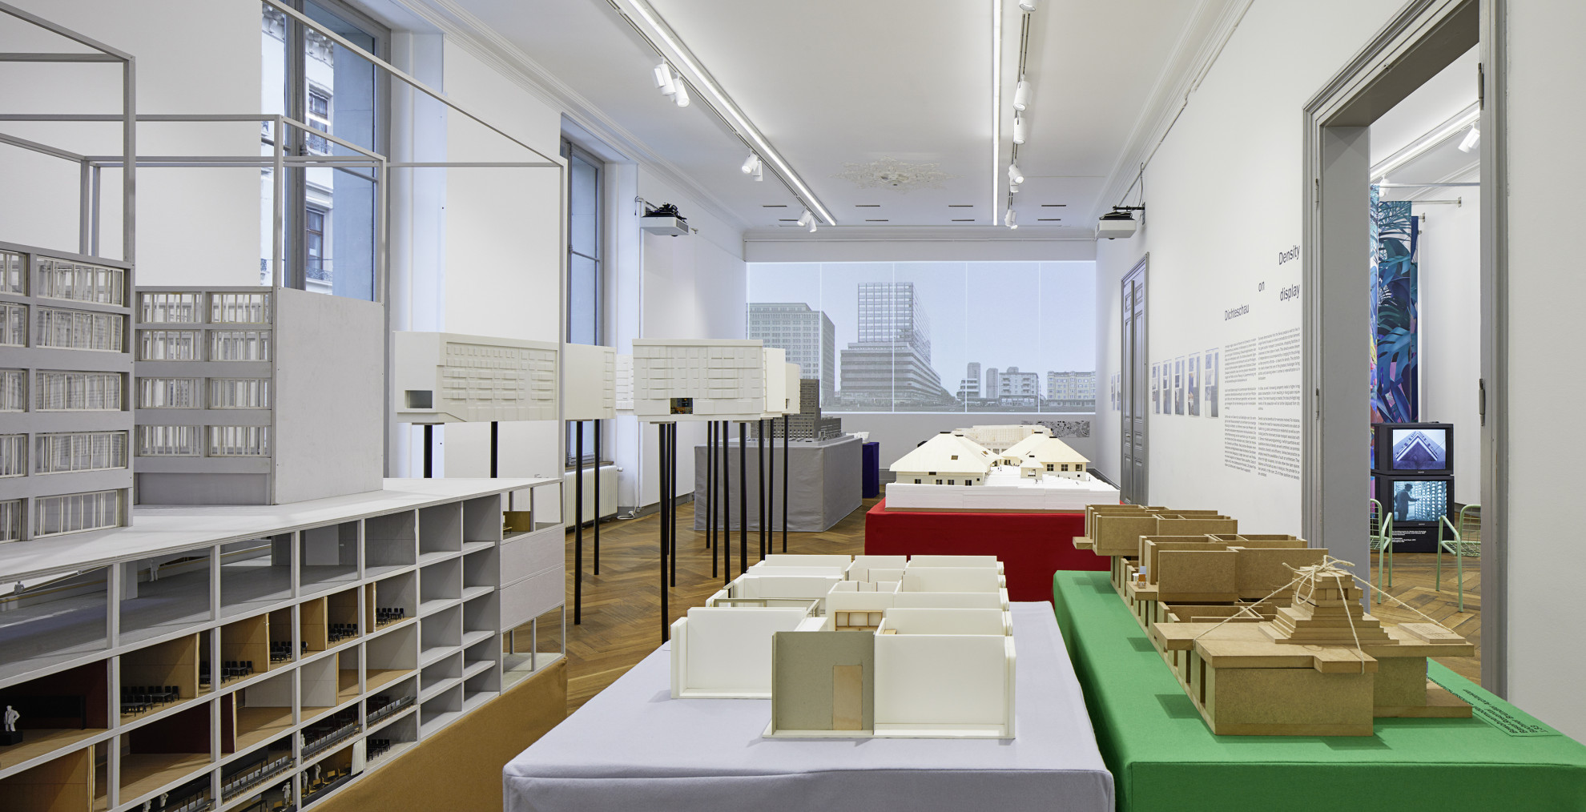
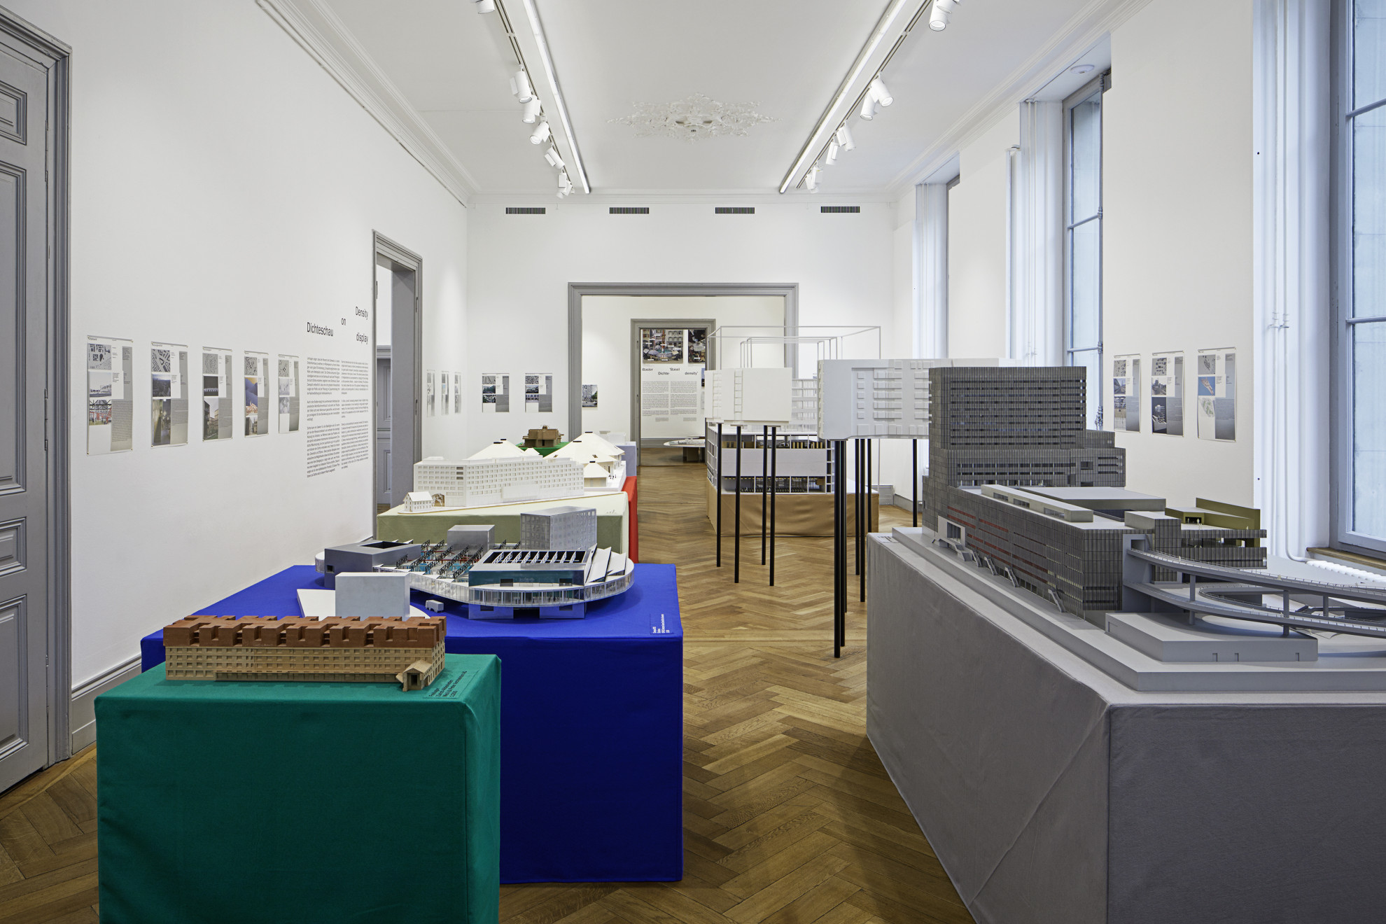
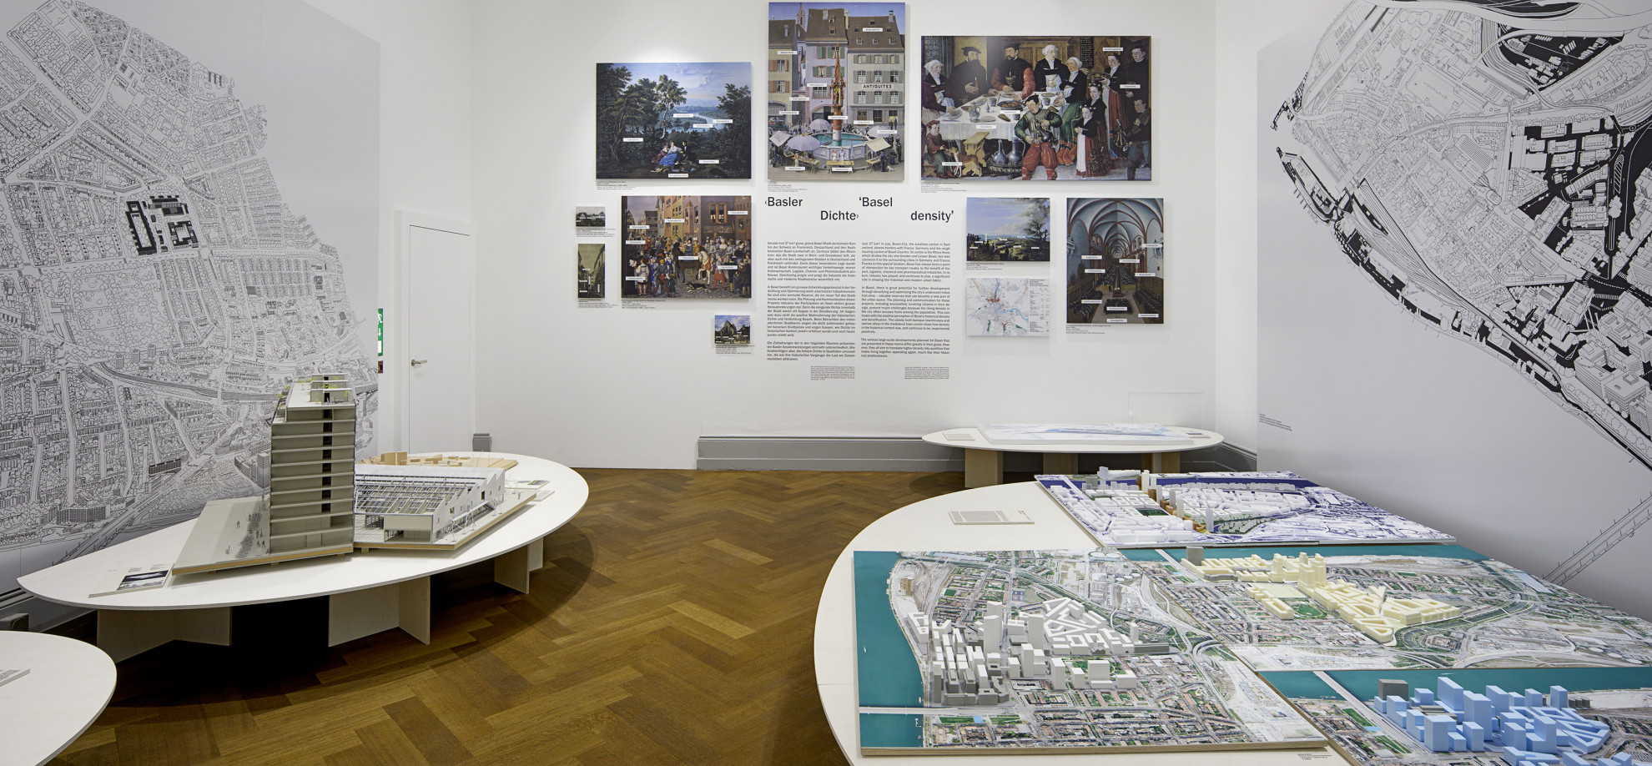
    In Switzerland, the concept of ‘density’ has noticeably negative connotations. In political debates on the country’s urban and demographic development, the term is often used to provoke fear: images of historic towns overrun with high-rise buildings illustrate an alleged ‘proximity stress’ (Dichtestress) and make balanced discussion impossible. The exhibition ‘Dichtelust – Forms of Urban Coexistence in Switzerland’ shows what density actually means: the thoughtful and compact utilisation of buildable territory. It examines different forms of historical density and contemporary redensification, and demonstrates how density contributes to the quality of life by creating tangible added value for the individual, for society and for the environment.

    S AM Schweizerisches Architekturmuseum,
    Andreas Kofler (ed.)

    Dichtelust
    Formen des urbanen Zusammenlebens in der Schweiz

    November 2018, 240 pages, 187 mainly colour illustrations, softcover, 17 × 24 cm
    ISBN 978-3-85616-882-7

    Press:
    Schweizer Radio und Fernsehen (SRF): Dichtelust statt Dichtestress, Maya Brändli, 27.11.2018
    Basler Zeitung (BaZ): In der Dichte liegt die Lust, Christoph Heim, 28.11.2018
    Badische Zeitung (BZ): Lust statt Stress, Michael Baas, 29.11.2018
    Neue Zürcher Zeitung (NZZ): Im Dickicht des Dichtedschungels, Daniela Meyer, 4.12.2018
    Detail: Dichtelust: Wenn Menschen enger zusammenrücken, Jakob Schoof, 19.6.2019
    Radio SRF 1: Interview zur 9-Millionen-Schweiz , 25.9.2024

    domus N. 1040
    Novembre/November 2019

  • Cartography of Smallness

    Cartography of Smallness

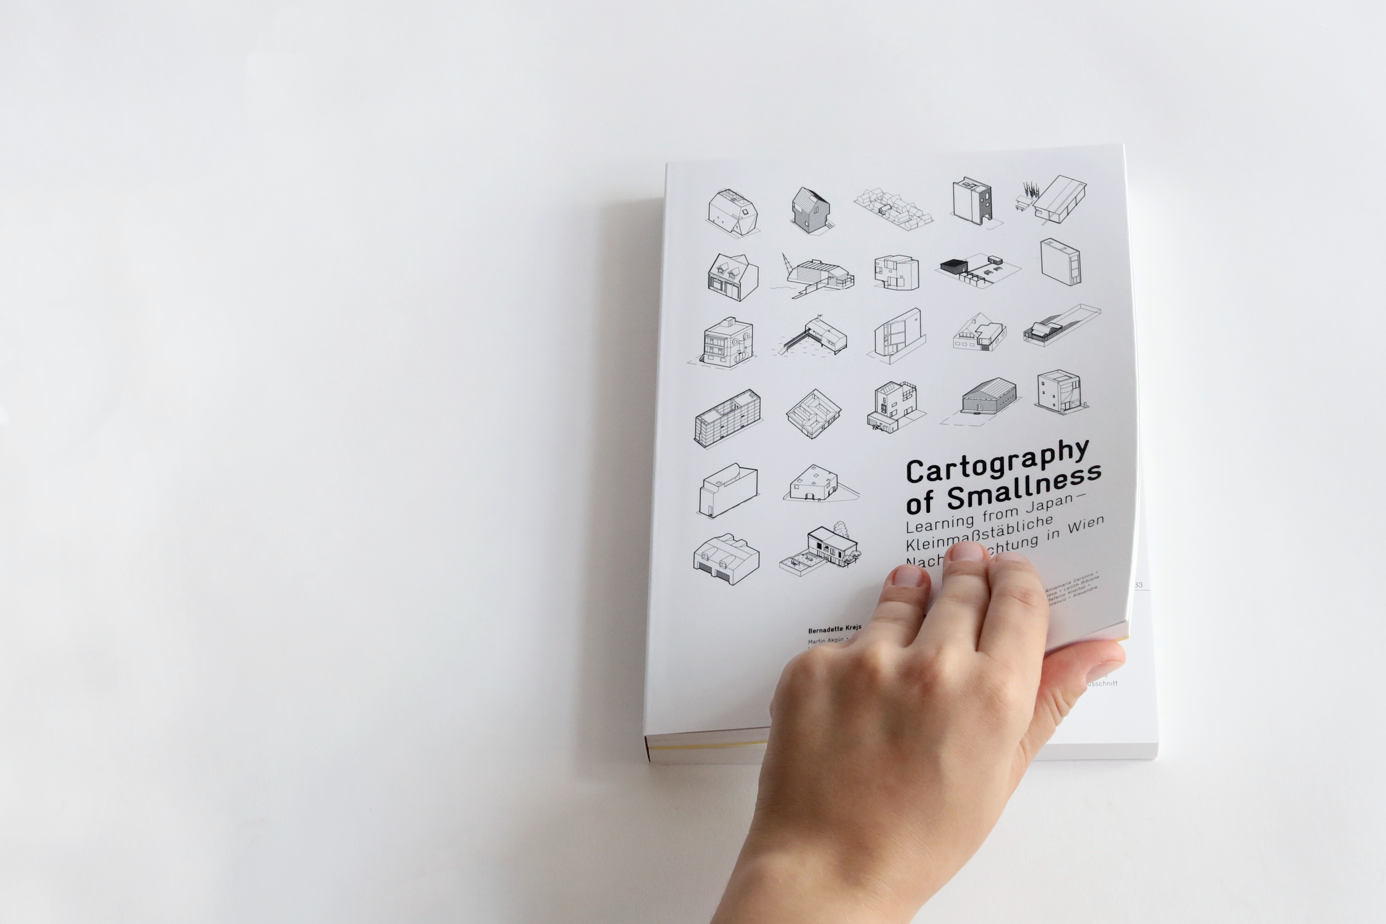
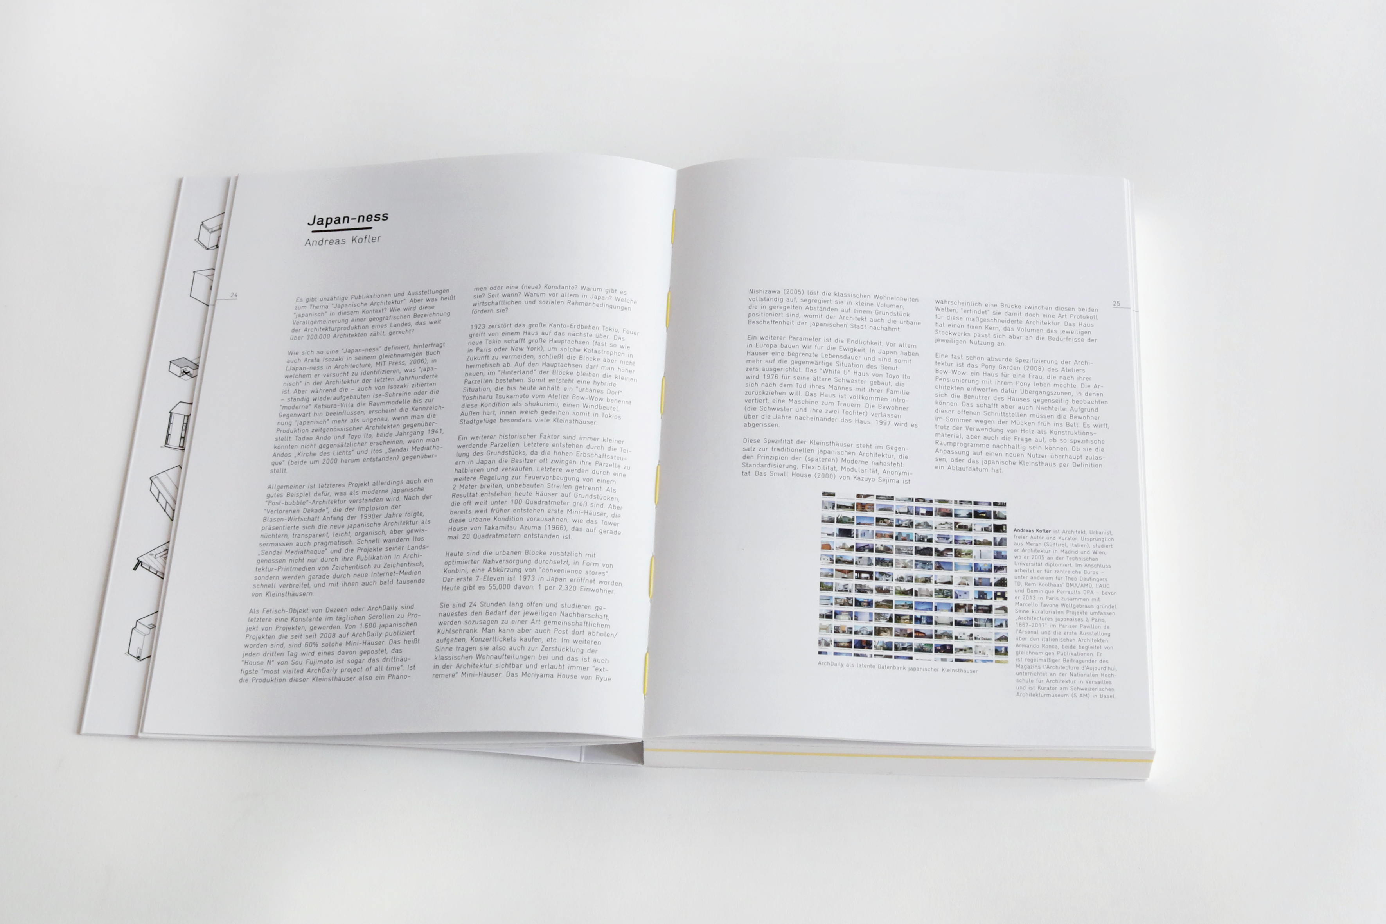
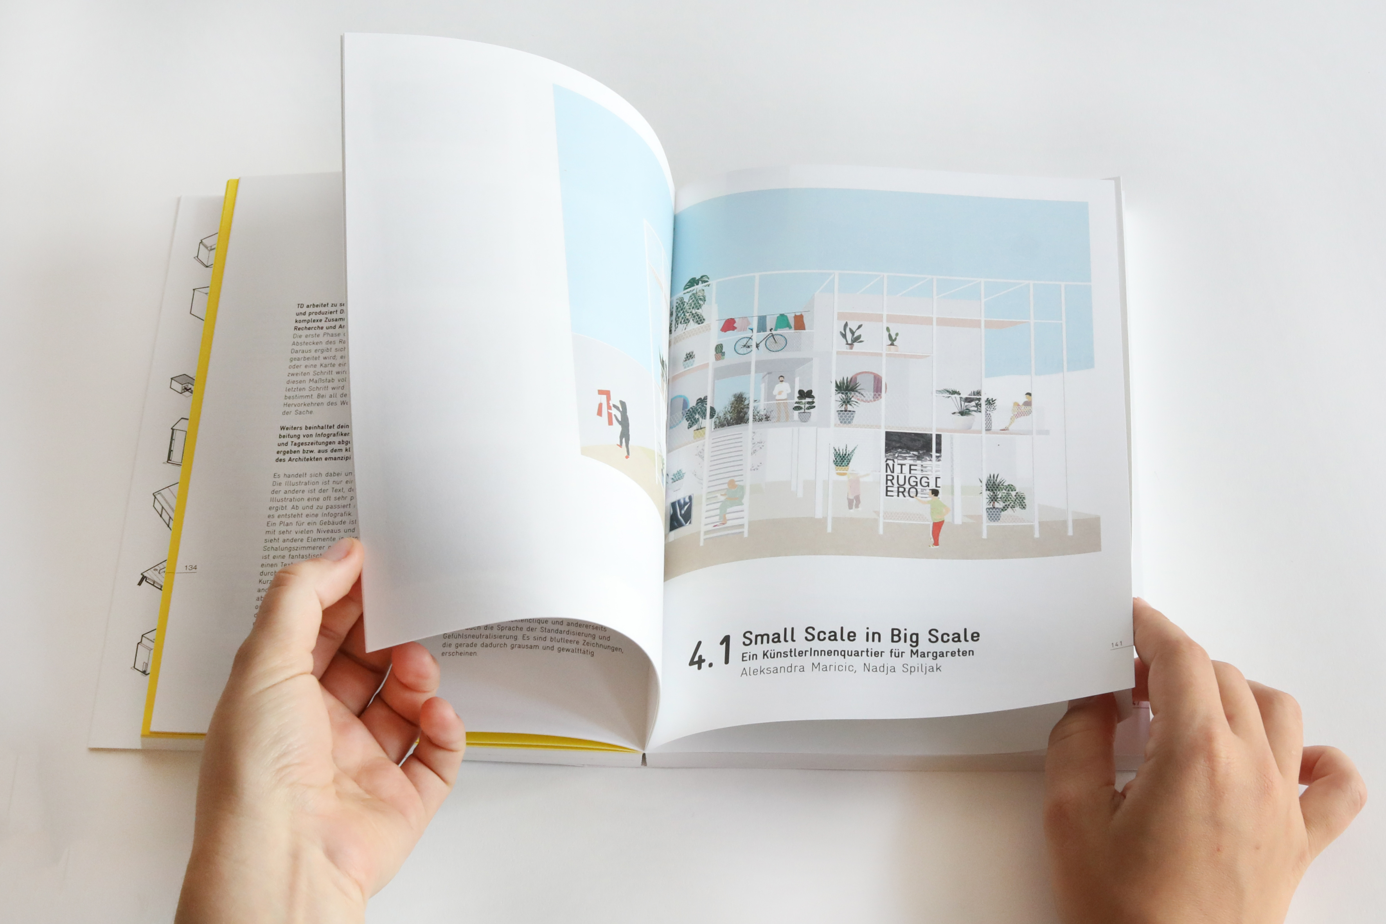
    The publication Cartography of Smallness is the result of a homonymous series of workshops at the Vienna University of Technology, examining small-scale densification in (peri)urban spaces.

    Intense housing densifies our cities, neighborhoods and settlements. But according to which principles does is alter our built environment? A look into other cultures and geographies provides insights and opportunities about small-scale densification strategies and developments. Why do minimal houses emerge in a metropolis like Tokyo? Which economic and social conditions and regulations promote, and which ones slow down, such dynamics of smallness? Are those also present in Vienna?

  • Armando Ronca, Modern architecture in South Tyrol, 1935–1970

    Armando Ronca, Modern architecture in South Tyrol, 1935–1970

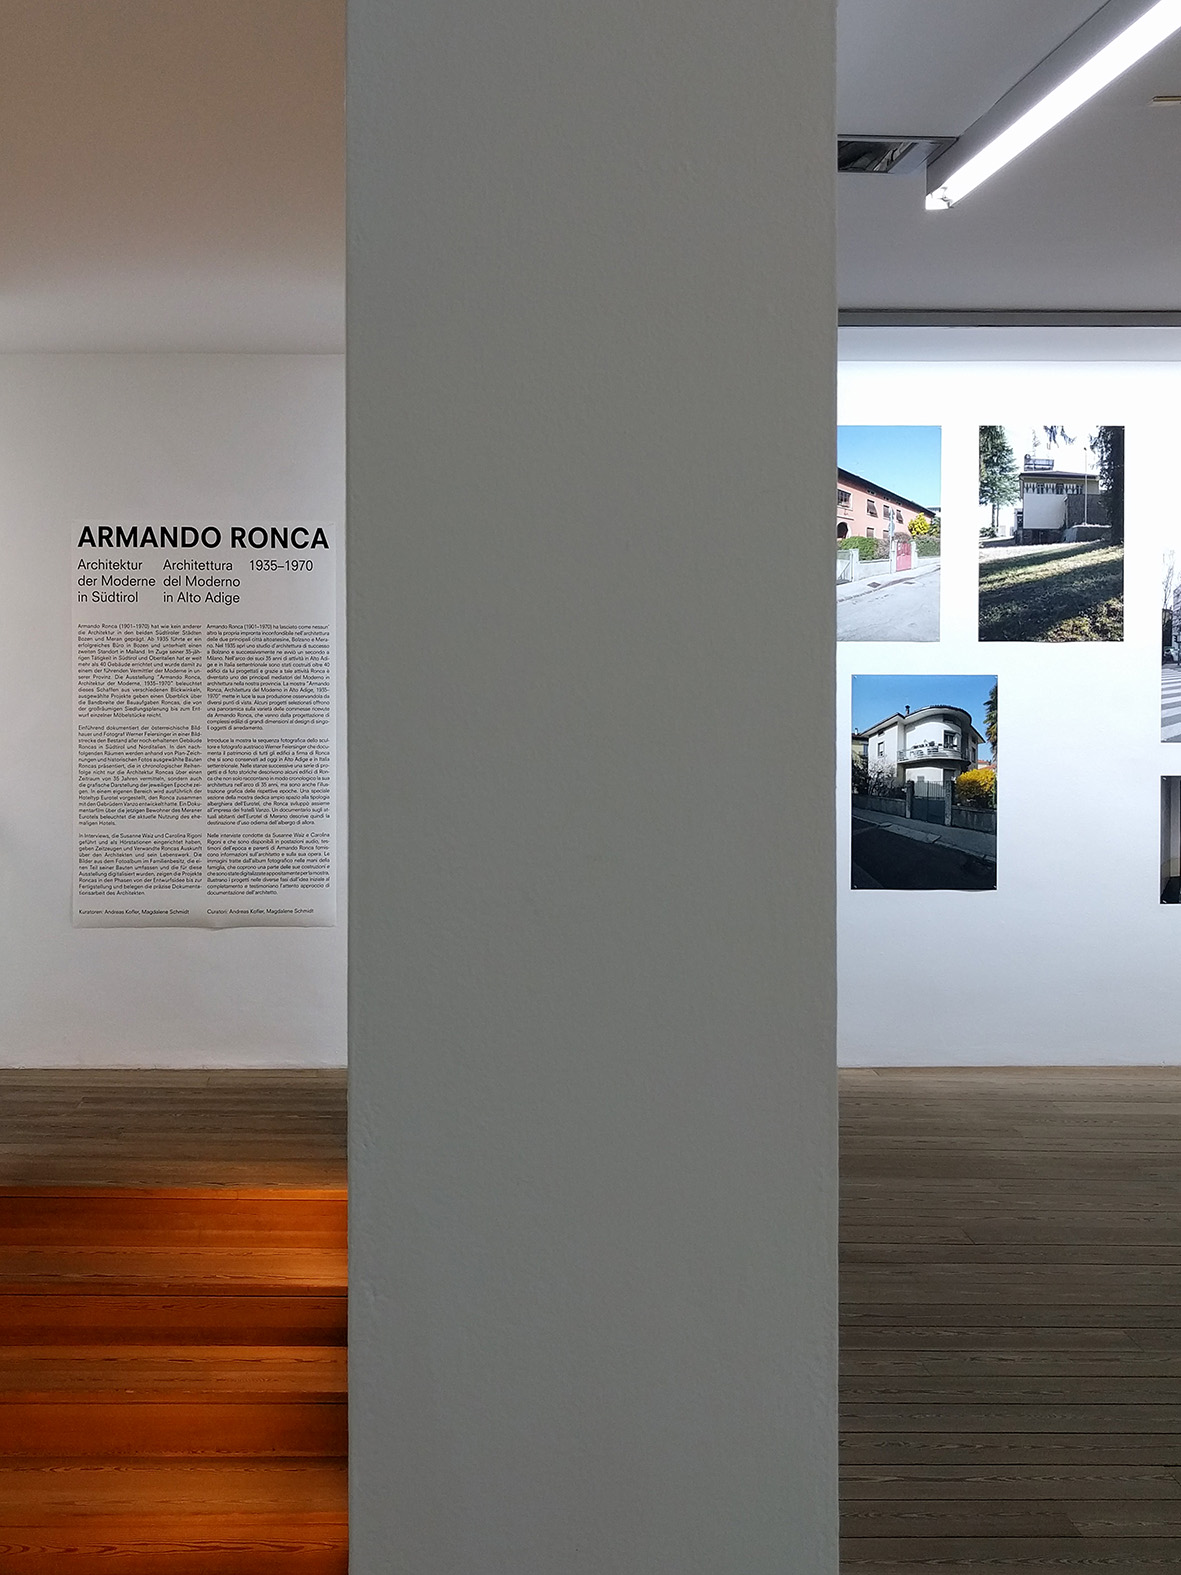
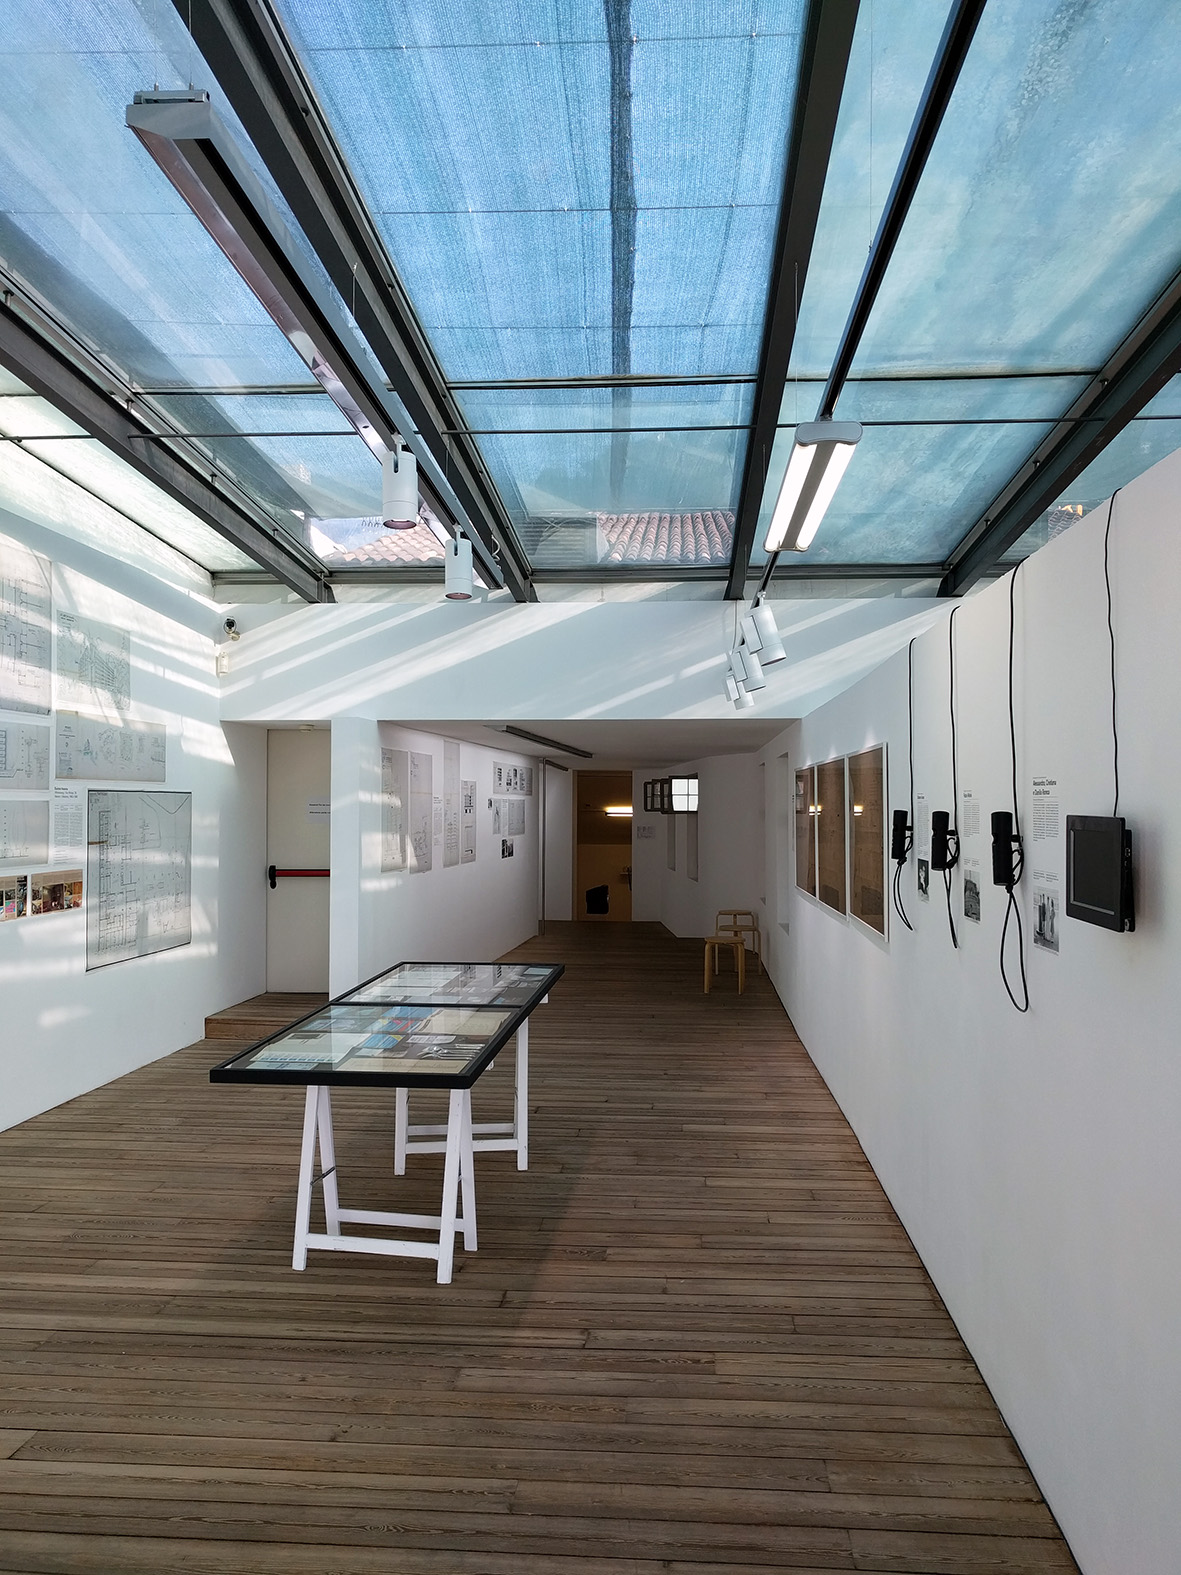
    Amongst South Tyrol’s buildings of the immediate post-war years, the projects of Armando Ronca are of paramount importance. And although the modern architecture of this period was thought as a structural expression of a new beginning, the appreciation of it has been scarce. Yet, the often negative attitude towards the projects of this epoch slowly starts shifting towards an increasing awareness that also in this period notable achievements in terms of urban development and architecture have been made.
    For the first time, an exhibition presents the works of Armando Ronca. Through it, the buildings of the Veronese architect should be moved into the focus of local historical research and stimulate a discussion about Meran and Bozen’s cityscapes in the 21st century.

    Exhibition period: October 14, 2017 – January 7, 2018
    Curators: Andreas Kofler and Magdalene Schmidt

    Press:
    Franz Magazine: „Vermittler der Moderne“, Verena Spechtenhauser, 4.10.2017
    Alto Adige: La matita di Ronca nelle nostre città, Paolo Campostrini, 11.10.2017
    Casabella: Armando Ronca, 14.10.2017
    Sky Arte: Tutta l’architettura di Armando Ronca, in Alto Adige, Paolo Campostrini, 15.10.2017
    Corriere della Sera: L’architettura moderna di Ronca, Giancarlo Riccio, 19.10.2017
    Dolomiten: Ein Vielbeschäftigter, aber fast Vergessener, Andreas Gottlieb Hempel, 21.10.2017
    Hochparterre: Moderne in Südtirol, Ursula Schnitzer, 24.10.2017
    ff: Verlottertes Erbe, Georg Mair, 26.10.2017
    Rai Alto Adige: La retrospettiva sull’architetto Armando Ronca a Kunst Merano Arte, Passpartu’ cultura, 4.11.2017
    Zett: Ehrenrettung für gute Architektur, Edith Moroder, 5.11.2017
    Alto Adige: Ronca tra memoria e riscatto, Luigi Scolari, 18.11.2017
    Neue Zürcher Zeitung (NZZ): Mailand in den Alpen, Roman Hollenstein, 21.11.2017
    Kunstzeitung: Italomoderner Formenzauber, Roman Hollenstein, Dezember 2017
    ORF Tirol: Mikro-Mailand in Meran und Bozen, Südtirol Heute, 4.12.2017
    BauNetzWoche: Südtiroler Modernist, 7.12.2017
    Il Venerdì di Repubblica: L’architetto che portò il moderno in Alto Adige, Francesca Frediani, 8.12.2017
    Il Giornale: Il nuovo volto di Merano e Bolzano, Carlo Franza, 7.1.2018
    Franz Magazine: L’anima moderna di Bolzano pensata dal genio dimenticato di Armando Ronca, Silvia M. C. Senette, 11.11.2024

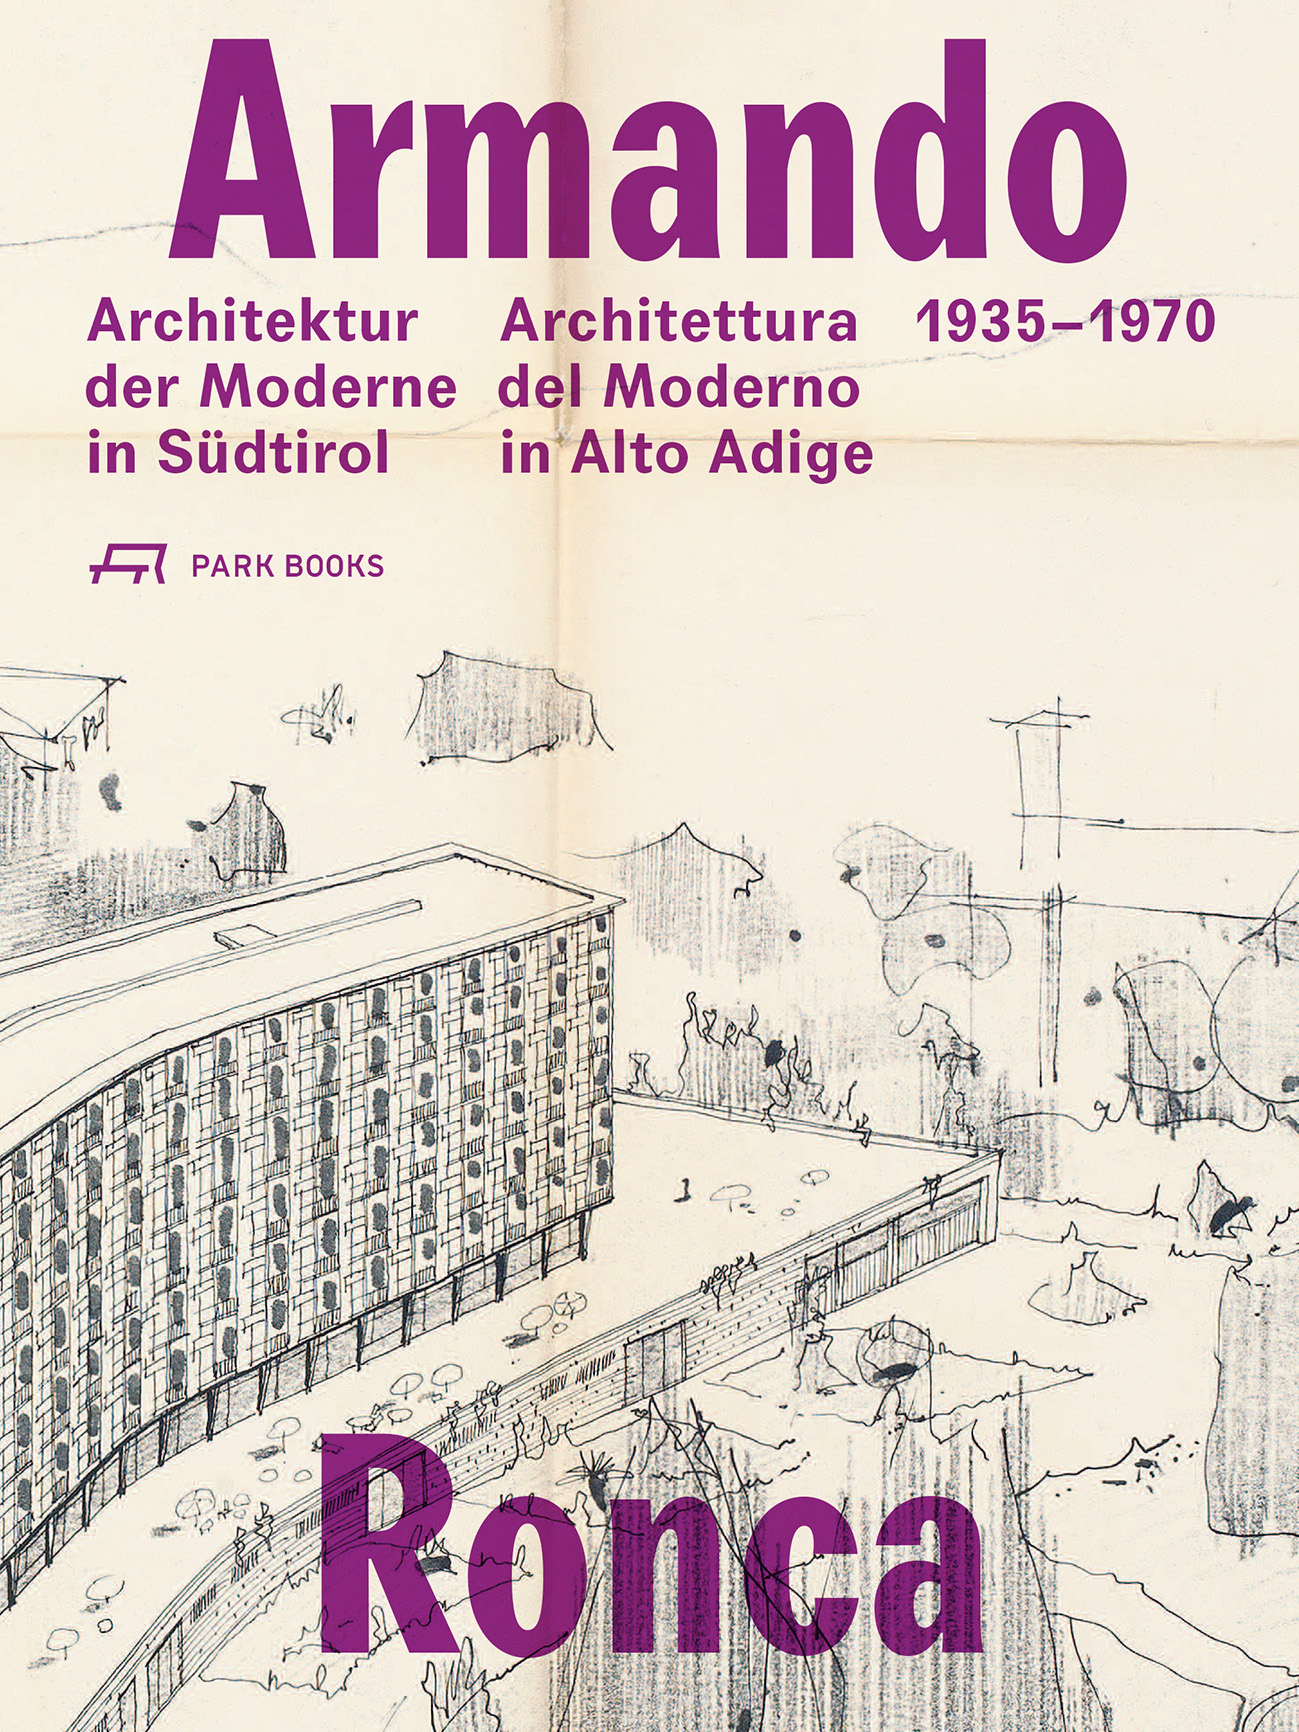
    Kunst Meran, Andreas Kofler, Magdalene Schmidt, Jörg Stabenow (Eds.)
    Armando Ronca
    Architektur der Moderne in Südtirol / Architettura del Moderno in Alto Adige
    1935–1970

    With essays by Andreas Kofler, Massimo Martignoni, Giorgio Mezzalira, Magdalene Schmidt, Luigi Scolari and Jörg Stabenow, as well as photos by Werner Feiersinger
    Designed by Willi Schmid
    472 pages, 341 colored and 122 b/w images
    16.5 × 22 cm
    978-3-03860-061-9 German / Italian

    The exhibition Armando Ronca, Modern architecture in South Tyrol, 1935–1970, is accompanied by a book presenting over 40 buildings of Armando Ronca. Individual projects, such as the Eurotel in Meran, are thoroughly analyzed and documented. In addition, all still preserved buildings are documented by images of the Viennese architecture photographer Werner Feiersinger. 

  • Japanese architectures in Paris, 1867–2017

    Japanese architectures in Paris, 1867–2017

    In view of Sanaa’s ongoing rehabilitation of the Samaritaine department store, Sou Fujimoto’s mixed-use “Mille Arbres”, Kengo Kuma’s planned station for the Grand Paris Express or Tadao Ando’s installation of the Collection Pinault in the Bourse de Commerce, the impression arises that a growing number of Paris’ highest-anticipated projects is emerging from the drawing boards of some of the most notable Japanese architects.
    What at first sight may seem like a recent phenomenon, is, in reality, the current climax of a historic presence of Japan’s architects in Paris. An early intellectual exchange, begun in Le Corbusier’s office in the 30s, intensified over the years and is – especially since the beginning of the 90s – increasingly diversifying the urban landscapes of both Paris and Greater Paris.
    To date, this architecture has not yet been read in a linear way. The exhibition and publication Architectures japonaises à Paris, 1867–2017 not only inventories realized and upcoming projects, but also hundreds of proposals, competition entries, temporary installations, studies, and exhibitions, proving the persistence of an enduring dialogue between two cultures. The remarkable traces that the Japanese left in the French archives, enable reconstituting this narrative through a nearly unilateral research effort.
    Examining the context of the creation and the evolution of each project, Architectures japonaises à Paris, 1867–2017 is not necessarily an exhibition and publication of Japanese architecture, but about Japanese architecture. Retracing the projects of its architects in Paris not only captures the architectural and urban history of the French capital, but is also able to re-narrate in broad lines the evolution of contemporary Japanese architecture.

    Inauguration: June 27, 6:30 PM
    Presented from June 28 to October 1, 2017
    Exhibition design: Pavillon de l’Arsenal
    Guest curator: Andreas Kofler
    Graphic design: Pierre Vanni
    Photos: Antoine Espinasseau
    Attendance: ~55,000 visitors (~680 visitors/day)

    Press:
    Le Moniteur: Paris, capitale de l’architecture japonaise, Jacques-Franck Degioanni, 27.6.2017
    L’Architecture d’Aujourd’hui: Rising sun over Paris, Emanuel Amselem, 30.6.2017
    Zoom Japon: Bâtisseurs nippons en France, Olivier Namias, 30.6.2017
    Ovni: 「パリの日本建築」展を観に行こう。 Kaoru Urata, 1.7.2017
    20 minutes: Comment les architectes japonais magnifient Paris, Floreal Hernandez, 5.7.2017
    Le Figaro: Paris, terrain de jeu privilégié des architectes japonais depuis 150 ans, Adrien Gicquiau, 11.7.2017
    Architectures CREE: Les destins parisiens de l’architecture japonaise, Olivier Namias, 20.7.2017
    Beaux Arts: Paris-Japon : un mariage en béton, Céline Saraiva, 20.7.2017
    Télérama: Architectures japonaises à Paris 1867-2017, Bénédicte Philippe
    Libération (Enlarge Your Paris): Plongée dans l’architecture japonaise à Paris, Mona Prudhomme, 30.7.2017
    France Culture: Perspectives japonaises (La Grande table d’été), 31.7.2017
    Numéro: L’architecture japonaise s’expose à Paris, 31.8.2017
    Le Monde: Paris sous l’influence des architectes japonais, Frédéric Edelmann, 31.8.2017
    Space: Wave of Japanese Architecture in France, Kim Seokwon, 3.2018


    The exhibition Architectures japonaises à Paris, 1867–2017, is accompanied by a publication revealing the intense dialogue between two cultures that began at the close of the 19th century and today boasts a dozen of major constructions that are either in progress or have been recently delivered. These projects include the Bourse de Commerce — Pinault Collection, the Learning Center in Saclay, the Mille Arbres project, the bridging Aurore building on the Left Bank, the Seine Musicale in Boulogne-Billancourt, and the transformation of the Samaritaine department store.

    Publication date: June 27, 2017
    Editor: Pavillon de l’Arsenal
    Author: Andreas Kofler
    Graphic design: deValence
    Format: 13 x 19,5 cm, 608 pages, 450 illustrations
    Japanese/French

    Press reviews:
    Curator, Andreas Kofler, has indeed found a treasure on the Parisian territory, of which meticulously accounts a catalog that is much more verbose than the exhibition.
    Frédéric Edelmann, Le Monde

  • Blurring the linesInterview with Kazuyo Sejima

    Blurring the lines

    Interview with Kazuyo Sejima

    Eventually located in the back of the seat in front of you, the 100% Japan September issue of Air France Magazine​ includes Andreas Kofler’s interview with SANAA‘s inscrutable Kazuyo Sejima​.


    Air France Magazine‘s June edition featured another article by Andreas Kofler: Le design du pouvoir, retraces the last 50 years of the Mobilier National’s Atelier de Recherche et Création (ARC).

  • Epiphenomena

    Epiphenomena

    Andreas Kofler guest-edited the 6th edition of FAMagazine, featuring essays by Job Floris, Philip Stessens and Annabelle Blin, Marcello Tavone, Mei Lun Xue and Andreas Kofler.

    FdA

    Side effects are well known in medicine as a secondary result of, for example, surgery, a specific medication or—as is generally known—stimulant drugs. Although they are commonly associated with undesired and adverse effects, they can also be beneficial, to such an extent that certain therapies or drugs may be described because of their actual therapeutic side effects.

    As a common noun, our contributions to this FAMagazine‘s edition focus on both types of and unbiased understanding of collateral events, particularly in the context of urbanism and architecture. The latter being either a side effect of another dynamic or involuntarily or consciously initiated by a supplemental phenomenon.

    While we initially labeled these as “collateral” events, this term proved too derogatory (collateral damages) and compliant in nature. Research on the consequences of water management on city planning, initiated by Philip Stessens and Annabelle Blin for this occasion, evoked a more balanced nomenclature: the one of epiphenomena [it: epifenomeno], which more neutrally implies a causal relationship between the secondary (epi-, in addition to) and primary phenomena.     

    The epiphenomena found in the contributions of Job Floris (NL), Philip Stessens (B) and Annabelle Blin (FR), Marcello Tavone (IT), Mei Lun Xue (US) and Andreas Kofler (IT), describe situations that have been initiated in parallel, led elsewhere and subsequently emancipated as partially autonomous or even self-sufficient.

    Job Floris investigates wedge-shaped buildings in city grids – an epiphenomenon of regularization. Philip Stessens and Annabelle Blin examine the physics of the bioclimatic urban environment – an epiphenomenon of urbanization. Marcello Tavone analyzes the topography of Belgium’s terrils (spoil tips) – an epiphenomenon of industrialization. Mei-Lun Xue explores the impact of textile production in Prato – an epiphenomenon of economic activity. Andreas Kofler studies Japanese convenience stores as urban revelators – an epiphenomenon of oversaturated franchising activity.

    EPIPHENOMENA / EPIFENOMENI (Pdf, 9.3 Mb)

    Andreas Kofler EPIPHENOMENA Editorial (Pdf, 300 kb)

    Job Floris BROADER THAN BROADWAY The anomalies within the grid (Pdf, 1.6 Mb)
    Philip Stessens, Annabelle Blin WATER AND THE CITY Unintentional Urbanism (Pdf, 1.9 Mb)
    Marcello Tavone COLLATERAL GEOGRAPHIES Dizziness and disturbances of the memory (Pdf, 2.4 Mb)
    Mei Lun Xue FACTORY/CITY A Study in Unexpected Prosperity (Pdf, 3.6 Mb)
    Andreas Kofler NON-STOP CITY Convenience as urban fertilizer (Pdf, 4.6 Mb)

  • Of Houses (w/ Marcello Tavone)

    Of Houses (w/ Marcello Tavone)

    When in 1901 Peter Behrens completed his first and own house on Darmstadt’s Mathildenhöhe, he decided to inscribe a “Hausspruch” by lyricist Richard Dehmel on its façade. “Stand steady, my house, amidst the roaring of the world” (Steh’ fest mein Haus im Weltgebraus) is a sort of Godspeed wishing the house may withstand all kind of physical and metaphoric maelstroms the future might bring. A desire for perfection, but also a fatalistic acknowledgement that the unknown can’t be fully anticipated – like a shipbuilder, the architect confidently puts his unmanned house at sea whilst anxiously hoping it won’t collide with anything. Ultimately it would be Behrens’ himself that would sail swiftly towards modernist waters, ideologically abandoning his Jugendstil-house which he sold before even having lived in it. While in theory the modes in which architecture can react to Weltgebraus can be summarized in adaptation or denial – and its consequences in relativization or monumentalization – the reading of this interrelation on specific cases is anything but binary. The gradient and array of situations, which is revealed by examining houses through this lens, was ultimately the criteria for our selection for Of Houses.

    Of Houses

    Weltgebraus has been guest curating Of Houses from May 4 to 24, 2015.

  • Informal Market Worlds – Atlas

    Informal Market Worlds – Atlas

    The Informal Market Worlds – Atlas contains 72 case studies with about 200 cartographies and infographics by Mario Pruner and Andreas Kofler, and a case study of Montreuil’s flea market by the latter. Research and insights into today’s informal urban systems: from Kabul’s post-conflict Bush Bazaar to Arizona’s Snow Birds hipster markets.

    Informal markets are a central feature of the twenty-first century’s first tumultuous years. Both part of and response to the homogenising forces of globalisation, they shape a volatile shadow system of heterogeneous micro-locations.

    Informal Market Worlds maps this new kind of urban system emerging from the multi-directional movements of ongoing deregulations and realignments. Offering a global perspective on the conflicted realities of informal marketplaces – from survival activities of the urban poor to transnational clandestine trade networks – these analyses reveal how informality has become a political instrument in the struggles around global market integration. Bringing together imaginative architectural approaches with texts by key contemporary thinkers, the two-volume Informal Market Worlds explores new ways to interrupt the dominant logics of neoliberal governance.

    ISBN 978-94-6208-194-9
    Editors: Peter Mörtenböeck, Helge Mooshammer
    Design: Studio Joost Grootens
    English, paperback, 17 x 24 cm, 512 pages, illustrated (1000 color and b/w)

    Selected chapters available as PDF:
    Contents
    Introduction / Peter Mörtenböck and Helge Mooshammer
    “Notorious Markets”
    Bangkok’s Red Zones / Peter Mörtenböck and Helge Mooshammer
    Hipster Markets
    Talad Rot Fai / Peter Mörtenböck and Helge Mooshammer

  • CLOG : Guggenheim

    CLOG : Guggenheim

    Andreas Kofler’s “Private Collection” is part of CLOG‘s Guggenheim issue.

    Clog Guggenheim Cover

    English, 2014
    128 Pages
    Black & White w/ Single Spot Color
    Comes with Bookmark
    35 Illustrations
    Softcover, 5.5 x 8.5 in.
    ISBN 978-0-9904224-2-6

  • The Diversities of the UnexpectedInterview with Sou Fujimoto

    The Diversities of the Unexpected

    Interview with Sou Fujimoto

    Andreas Kofler interviewed Sou Fujimoto in November 2014 for a co-edited issue of L’Architecture d’Aujourd’hui (AA404) dedicated to architecture models. Part 2 of 2 of the interview focused on his numerous healthcare projects,* and was published in parallel with the release of AA405, dedicated to “therapeutic architecture”.

    When Sou Fujimoto’s Children’s Center for Psychiatric Rehabilitation was completed in 2006, it was the last one a series of healthcare projects designed at the beginning of his career. A little known, or little-noticed, expertise of Fujimoto that is anything but random and closely related with the beginnings of his career.

    Andreas Kofler In Primitive Futures (INAX, Tokyo, 2008) your Children’s Center for Psychiatric Rehabilitation is part of the “City as house, house as city” chapter. Is the duality of this project a reinterpretation of the psychological condition of its patients?

    Sou Fujimoto My father is a doctor for mental illness and some of my early projects are for him. This one is for another doctor, who leads a big mental hospital, and with whom I had many interesting discussions about what kind of space may be good for people suffering from mental diseases. As you said, such kind of hospitals can feature a certain duality, like residential and urban scales. They should be comfortable and cosy, like your private house. But at the same time, it’s more of an urban situation – in this case, the patients are approximately 50 children, bigger hospitals have around 100 patients. So it’s not just an architecture facility. Actually, for me it’s not a facility at all, it’s like your house or your home, a center of your own town, or a small village. We discussed these kinds of things and finally, I proposed this apparently random layout of boxes. Of course, it’s not random, it has an order, it has a structure, but it looks really random. Every corner has a different size with rather opened corners or more hidden corners, connected corners or more separate corners, or bigger scale areas.

    AK So the architecture of this project emulates urban conditions, like collective and individual simultaneities?

    SF This diversity of the scales is quite important: cozy, personal scales, but at the same time the diversities of the unexpected. I’m interested in urban complexity, like the one of Tokyo. Tokyo is crowded and yet we can find nice hidden places. If you go around a corner you will see some unexpected beautiful things. I moved here from Hokkaido, so I was fascinated by such kind of experiences. They are translated into these projects, in order that walking around the hospital is not just about walking back and forward one corridor. That is really boring, but the standard hospital is like that. The doctors and me tried to avoid such kind of a systematic space and create more diverse spaces where people can choose by themselves. The ratio of diversities and relationships was quite important. A doctor is not an architect of course, but he was clear about the ideas of the spaces. It was a very interesting discussion.

    AK Have there been initial concerns that such a scheme would prioritize the patients to such an extent that it would compromise the operativeness of the hospital and its employees? Did you collect feedback about the post-occupancy of the building?

    SF We discussed this of course. When we brought this model there, they were at first surprised because it’s not a classic hospital. Even after I explained the concept they still needed to fit their mind to the new situation. Finally, after a long discussion, they decided: yes, this looks very good. They liked to change their usual style of dealing with the patients and tried for example to be more interactive. So, basically I think it works… of course not perfectly, some areas work and some don’t. But basically they are very positive, yes.

    AK You mentioned your father is a doctor. Have you done other projects for him in the health sector?

    SF For my father I did two projects. The first one is a small hospital annex for the Seidai Hospital (1999). The intention was to don’t make a strong corridor, but just a sequence of living spaces. You couldn’t clearly see where the corridor and where the bed is. The second one is not a hospital, but a rehabilitation residence (Rehabilitation Dormitory in Hokkaido, 2003), where it was again about not making a straight corridor.

    AK So the concern about the corridor–room situation is the common noun of these projects?

    SF From the very beginning I thought such a straight long corridor is not fine. I imagined myself living in such a hospital… it’s not comfortable: your room is facing the corridor, if you go out everyone can see you. I tried to do something different, but at the same time I was also interested in a kind of a new order or new geometry. Not to use a strong order – like an epic axis – but to create a sequence, like those Tokyo-situations. I felt such kind of complex, organic compositions could have some possibilities. I tried to combine the architectural conceptual thinking and the more realistic imagination of the life in the hospital in several different ways, but in the Children’s Hospital case it came out of a clear discussion with the doctors with which then we could update our thinking with.

    AK This project is located in the outskirts of the city of Date (Hokkaido, Japan). Despite this scenic setting, you still seem to have opted for an introverted way to set this project within such a panoramic landscape.

    SF The character of the hospital is not completely opened. It has some hidden boundaries and only one entrance, where doctors and nurses are controlling who go in and out. From today’s viewpoint I think I could have made some of the areas more opened because the surrounding is beautiful. Recently I talk more and more about blurring the boundaries between inside and outside, but it only got a main topic after this project.

    AK The Children’s Center for Psychiatric Rehabilitation has been your last health project to date. This series really documents the beginning of your career.

    SF Usually young architects in Japan start from private houses. But in my case, I started from hospital–health things. That affected me a lot. From the very first project I thought it’s strange to do a hospital project, I wanted to do more usual, private houses. But then, after two or three months, I thought that a hospital is much more interesting than a private house because it is a combination of the private house and the urban situation. Two opposite things are coming together. I thought it could be something really exciting. So I changed my mind into being more positive. Then of course the Tokyo-experiences affected me, and the complexity theory. So everything came together at the end of the 1990s and ultimately created my basic architecture.


    *ありがとう to Marie-Liesse de Rougé for helping to ask the good questions

  • Domus: You only live twice

    Domus: You only live twice

    The discussions regarding the imminent relocation of the iconic lobby of Tokyo’s Hotel Okura reveal, once again, different perceptions of heritage and its contingent preservation. Whilst the discussion is getting increasingly emotional in Europe, it also gains in morbidity. Reaching the end of its lifecycle, there have to be third options for architecture to either preserve or cremate it.

    Continue reading on Domusweb

  • L’Architecture d’Aujourd’hui

    L’Architecture d’Aujourd’hui

    Andreas Kofler and contributes regularly to the bilingual French magazine L’Architecture d’Aujourd’hui (AA) and has been part of AA402’s and 404’s editorial committee. Our AA diary:

    AA451 (10/2022)FolliesJunya Ishigami’s Daydreamarticle
    AA448 (4/2022)Tomorrow’s citiesThe Columns of Lysbüchel, Esch Sintzelarticle
    AA445 (10/2021)RenewalReboot, baubüro in situarticle
    AA441 (2/2021)The Hidden DimensionWatch and Control, interview with Theo Deutingerinterview
    AA440 (12/2020) BignessZaha Hadid, the Price of Weightlessnessarticle
    Interview with Patrik Schumacherinterview
    AA438 (9/2020)ParasitesA Tale of two Houses, the Movie Parasitearticle
    AA431 (6/2019)China’s committed architectsRural acupuncture, DnAarticle
    AA430 (5/2019) Productive CityHelsinki Dreispitz appartements and archives, Basel, 2014, Herzog & de Meuronarticle
    AA427 (10/2018)Port architecture
    Kenzo Tange’s Tokyo Bayarticle
    AA Projects (5/2018)Kengo KumaThe pointarticle
    The linearticle
    The planearticle
    AA421 (10/2017)Engineering WorksJapan-ness, Centre Pompidou-Metzarticle
    Øresund Bridge, interview with Georg Rotneinterview
    Zhong Sheng Da Dao and Jin Liu article
    Lu bridges, Marc Mimramarticle
    Delta Works 2.0, RAAAF & Atelier de Lyonarticle
    AA420 (9/2017)Learning architecture”Architecture labs”: the avant-garde in Japanarticle
    AA419 (7/2017)SpainMallorcan Modules, two social housing projects, Ripoll Tizónarticle
    Made in Tenerife, Facultad de Bellas Artes, GPY Arquitectosarticle
    AA418 (5/2017) VestigesPalimpsest Castle, Witherford Watson Mann (WWM), Astley Castlearticle
    The Architect and the Archaeologist, David Chipperfield Architects & Julien Harrap, Neues Museumarticle
    AA417 (3/2017)Stone architecture17 logements sociaux, Barrault & Pressaccoarticle
    AA416 (12/2016)Mixed-usesA tradition in mixed-use & Mixed-use as design method (OMA).article
    AA415 (10/2016)MuseumsThe Guggenheim business modelarticle
    AA414 (9/2016)Being an architectLe collectif pour le participatif or Happy togetherarticle
    AA413 (7/2016) Temporary architectureCommune 246, Tokyoarticle
    Das Gelbe Haus, Linzarticle
    AA410 (12/2015)SportsTokyo 2020, under the shadow of 1964article
    AA409 (11/2015)InnovationsMoku-Chin Kikakuarticle
    Granby Four Streets, Assemblearticle
    AA408 (9/2015)Morocco12 acts of demolitionarticle
    AA407 (6/2015)TransformationsGoldsmiths Art Gallery, Assemblearticle
    AA406 (5/2015)Water and the CityTokyo’s Metropolitan Area Outer Underground Discharge Channel article
    Cloudcapes, Tetsuo Kondoarticle
    AA405 (3/2015)Therapeutic architectureChildren’s Center for Psychiatric Rehabilitation, Sou Fujimoto article
    The diversities of the unexpected, interview with Sou Fujimoto interview
    Nagasawa Dental Clinic, Kunihiko Matsubaarticle
    AA404 (12/2014)Architecture modelsInterview with Sou Fujimoto interview
    Interview with Alexandria Algard (Herzog & de Meuron) interview
    Interview with Konrad Milton (OMA/AMO)interview
    AA403 (11/2014) Suburban housingdnA house, Asse (Belgium), Blaf Architectenarticle
    Four housing units, Vitry-sur-Seine (France), Atelier Urbain Anne Durandarticle
    Jardin d’hiver house, Lavaur (France), Fmauarticle
    Underground house, Saijo (Japan), Suppose Design Officearticle
    Tama Loggia and Tama Machiya, Tokyo (Japan), TamaHome & Atelier Bow-Wowarticle
    AA402 (9/2014)ScandinaviaTotebag’s of Venice Biennalearticle
    Japanese-Scandinavian symmetryarticle
    AA401 (6/2014)New GenerationsArchitecture as imagearticle