Tag: projects

  • In Practice – as opposed to ‘in theory’

    In Practice – as opposed to ‘in theory’

    Beta – Timișoara Architecture Biennial is a cultural project of the Timiș Territorial Branch of the Order of Romanian Architects, organised by a dedicated team. The 2026 edition will be the sixth and is curated by Andreas Kofler and Tudor Vlăsceanu.

    In Practice, as opposed to ‘in theory’ 

    In Theory

    The potential of international architecture biennials, triennials and large-scale exhibitions lies in connecting people and sharing knowledge through collective exploration. Yet they are increasingly subject to strong economic and ecological criticism, as well as concerns over how the format itself has evolved. What sets out to be a cultural exchange also tends to become insular in character, its capacity to reach and engage a wider audience varying considerably. This may as well lie in the act of exhibiting architecture itself.

    Architecture exhibitions are mostly built around projects that are elsewhere, gone, or have never been realised. To exhibit them, their doubles are imported: drawings, models, fragments, and the people who deliver their narratives. What flows into this act of representing something where it is not is, in fact, a logistics chain: matter and knowledge are displaced, packed, shipped, and reassembled, often at substantial ecological, economic, and human cost, and sometimes with little sensitivity, connection, or real effect in the context where they are received.

    This introduces a distance between what architecture is and what can be experienced in exhibition spaces. Unlike art, architecture can only appear in exhibitions through proxies and fragments – or, in theory – which inherently carries the risk of disconnecting exhibitions from the realities of building, making, and everyday life.

    In Practice

    The question is how to redirect resources from logistics and representation towards something that can connect and remain – or, more radically, how to turn exhibitions into acts of practice rather than displays of theory. This begins with recognising that the theme of a biennial has a substantial impact on the form it eventually assumes in space. Engaging with a site starts with a responsibly chosen theme and continues in curating – or rather developing – projects that test ideas where they are meant to act.

    Building on this approach, the 2026 edition of Beta – Timișoara Architecture Biennial turns a disused building into a project in progress, a work under negotiation, and, more importantly, a display of how architects practice. Instead of staging a temporary show, funds are directed to site-specific projects that simulate, sketch, mock up, question, and might remain – as built matter or as lessons learned.

    Like every project, this one too will be a negotiation of visions and constraints, ideas and conditions, failure and reinvention. The curatorial intent is not to conceal this process but to offer visitors both an insight and a role in how architecture takes shape, not just as what gets built but as a (con)sequence of countless options, simulations, and discoveries. Architecture unfolds as a continuous experiment, a collective exercise in transforming theory into matter.
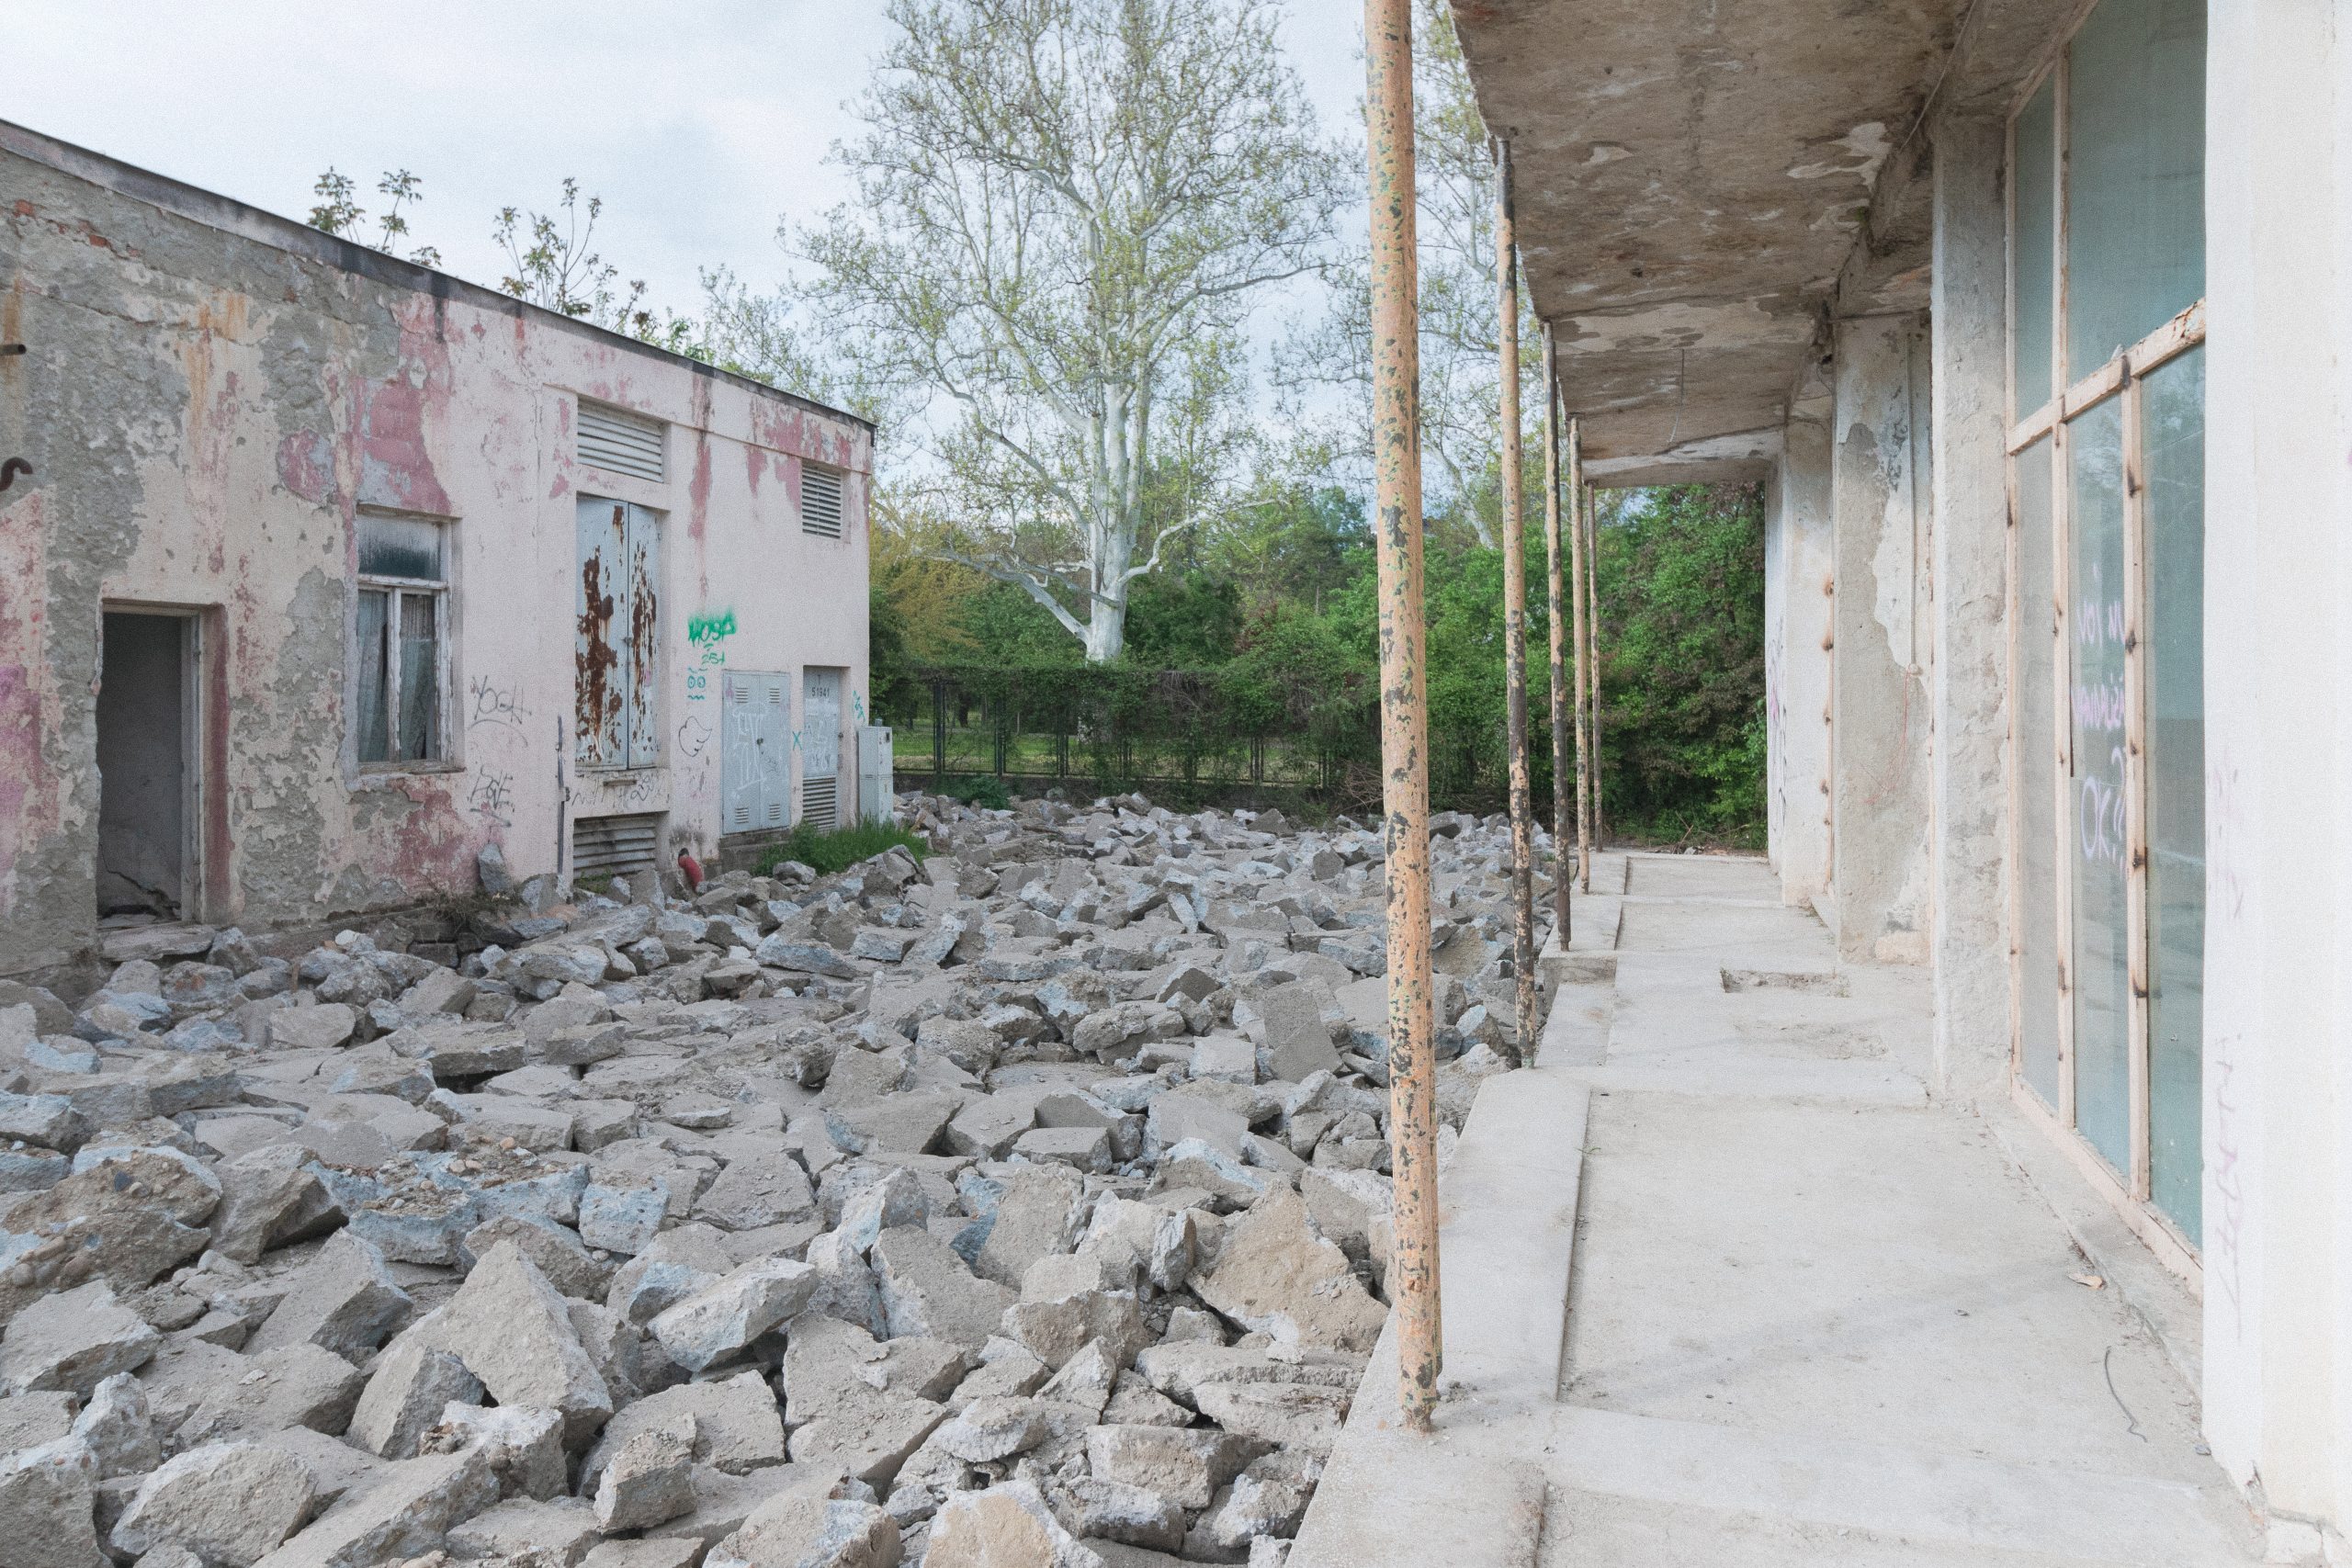
    Photo: David Dumitrescu

    In practice also refers to an architecture that leaves visible the complexity that constitutes it. What this biennial aims to leave behind is not a finished building, but a meaningful new layer – one that acknowledges and builds on what came before, and remains open to what comes next. An architecture in its beta stage. An aesthetic of traces and transitions in which architecture does not seal or finalise a project but lets it remain in flux, inviting continuation and accommodating an array of uses and appropriations. 

  • Copernico Café (w/ bunker arc)

    Copernico Café (w/ bunker arc)

    The counter of the Copernico Café – designed with Carlo Gandolfi’s Bunker arc and Torricelli Associati – is a scalable object, both in terms of size and equipment. Its round shape is meant to remain recognizable in any kind context, whether it is applied as 1/4, 1/2, 3/4 or its full version. These configurations are adaptable to specific planimetric conditions: the concave corner, the wall, the convex angle or a plan free from any constraints. 

    During the Salone del Mobile, Domus hosted an exhibition entitled “Milano Next” at the Copernico Café.

  • Resilience (w/ Marcello Tavone & Annabelle Blin)

    Resilience (w/ Marcello Tavone & Annabelle Blin)

    We may not know yet what the post-oil city will or could be. We know that oil burns fast, and that the economies derived from it do likewise. Unavoidably what comes after has to be slow(er), prudent, reflected, waiting “for the good moment” to arrive.

    While the response of architecture to the 1973 oil crisis was to mainly bury itself, this moment in time may require a radical reboot. If the city was the end-consumer of the burned resources, it now appears compelling that it may become the ultimate laboratory for testing alternatives.

    But what if this response takes the form of abstinence?

    Panel 1
    Panel @
    Panel 3


    We tried to imagine a resilient project, taking the form of constant negotiation and (re)development. Forus itself is subject to the latter – indubitably the next decades will redefine its landscape, demography, infrastructure and usages. But how precisely?

    While we can’t predict the future, we can still evaluate the ambitions trying to shape it. We tried to address this uncertainty with both objectivity and prudent optimism, enabling the site to become a display of possibilities able to irrigate the territory hosting it with new identities, typologies and programs.

    While the oil-economy is based on increase and growth, we imagined a project that can also resist expansion: stall, diminish, adapt, retreat, deflate… A project that is not retroactively portioned into a budget-determined phasing, but ultimately emerges as the result of an incessant dialogue with its context.

    A Europan 13 project, with Annabelle Blin (Etablissement)

  • Miyajimaguchi (w/ Marcello Tavone)

    Miyajimaguchi (w/ Marcello Tavone)

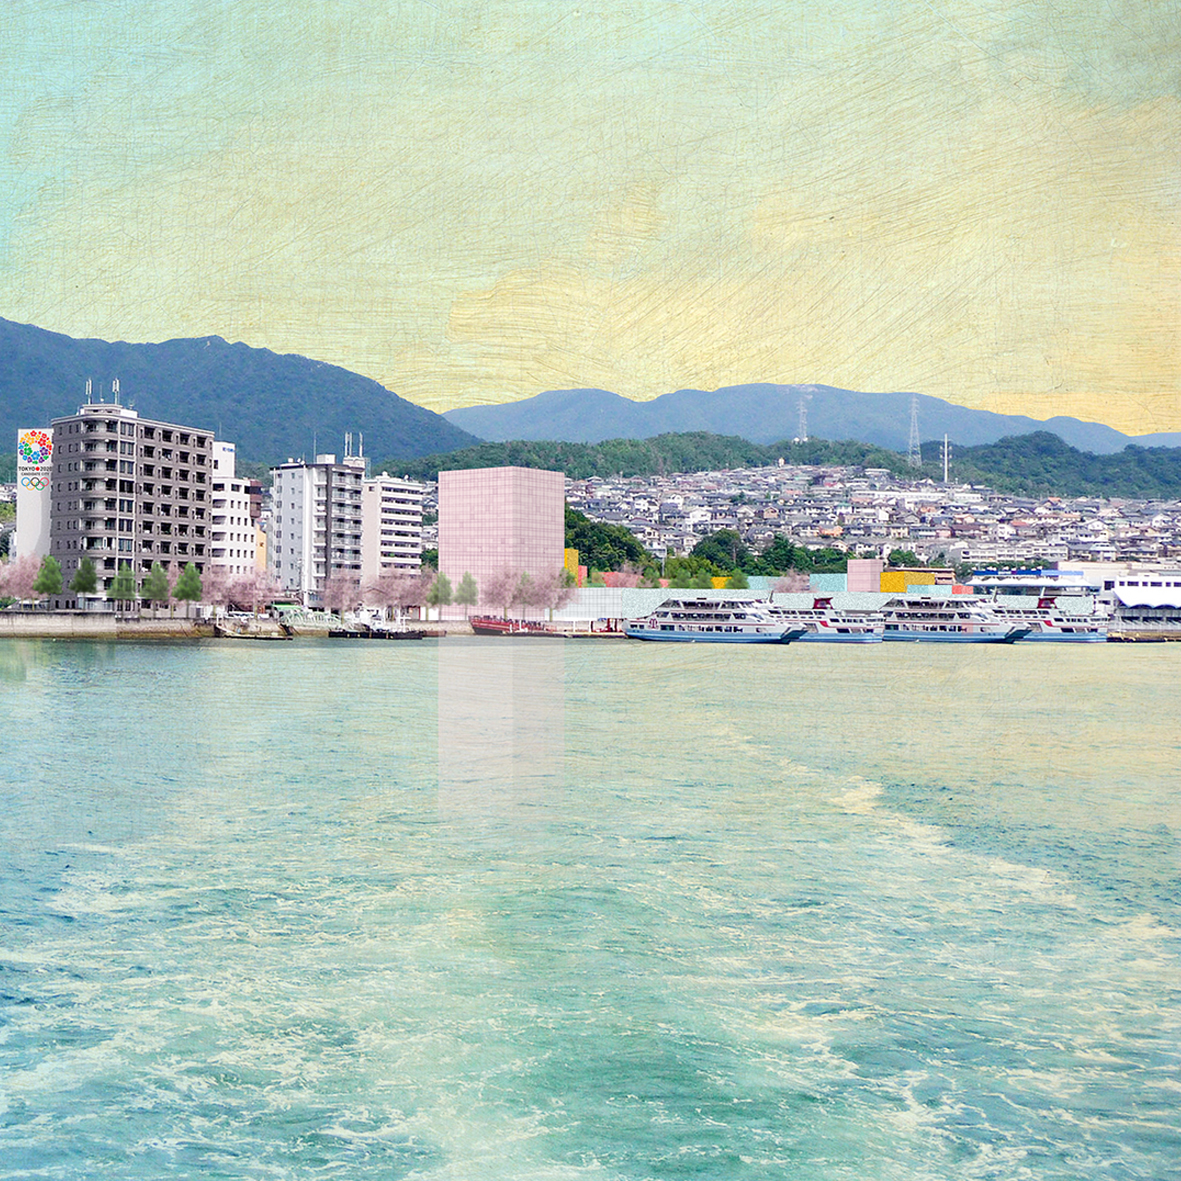
    We visited Miyajimaguchi on a glorious morning in May. The train had been empty enough to catch the last two (reversible) seats, elderly ladies greeted us out of their stores along the main street, we spotted an already sun-faded poster of the “International Urban Planning Competition for Miyajimaguchi Area” on the windows of a restaurant, observed the busy gardeners meticulously trimming the trees on the roundabout in front of the ferry terminal, a hipsterish shop sold us a coffee for the crossover to Miyajima, came back a few hours later to the mainland with a dozens of selfies taken with the charming deers of the island, and finally started our exploration of the parking and residentially defined hinterland of the main street.

    Miyajimaguchi Thesis B1

    On such days Miyajimaguchi appears sleepy, a bit dreamy, but far from being on the verge of an infrastructural collapse when 25.000 visitors per day may try to visit Itsukushima. On the approximately 15 peak days per year – on which traffic congestion is either significant or serious – the over-filled parking must indirectly work like a joint sealant, connecting the archipelago of residential and commercial islands with each other.
    But what happens on the other 350 other days per year? Let’s imagine, kind of allegorically, Miyajimaguchi awakening on a foggy morning in late November. Miyajima is gone. Like on the photographs of Hiroshi Sugimoto, there’s only the calm seascape and its misty air lying in front of the shore.

    Miyajimaguchi Thesis B2

    Download : Thesis (Pdf, 2.3 Mb)

  • The Next Helsinki (w/ Marcello Tavone)

    The Next Helsinki (w/ Marcello Tavone)

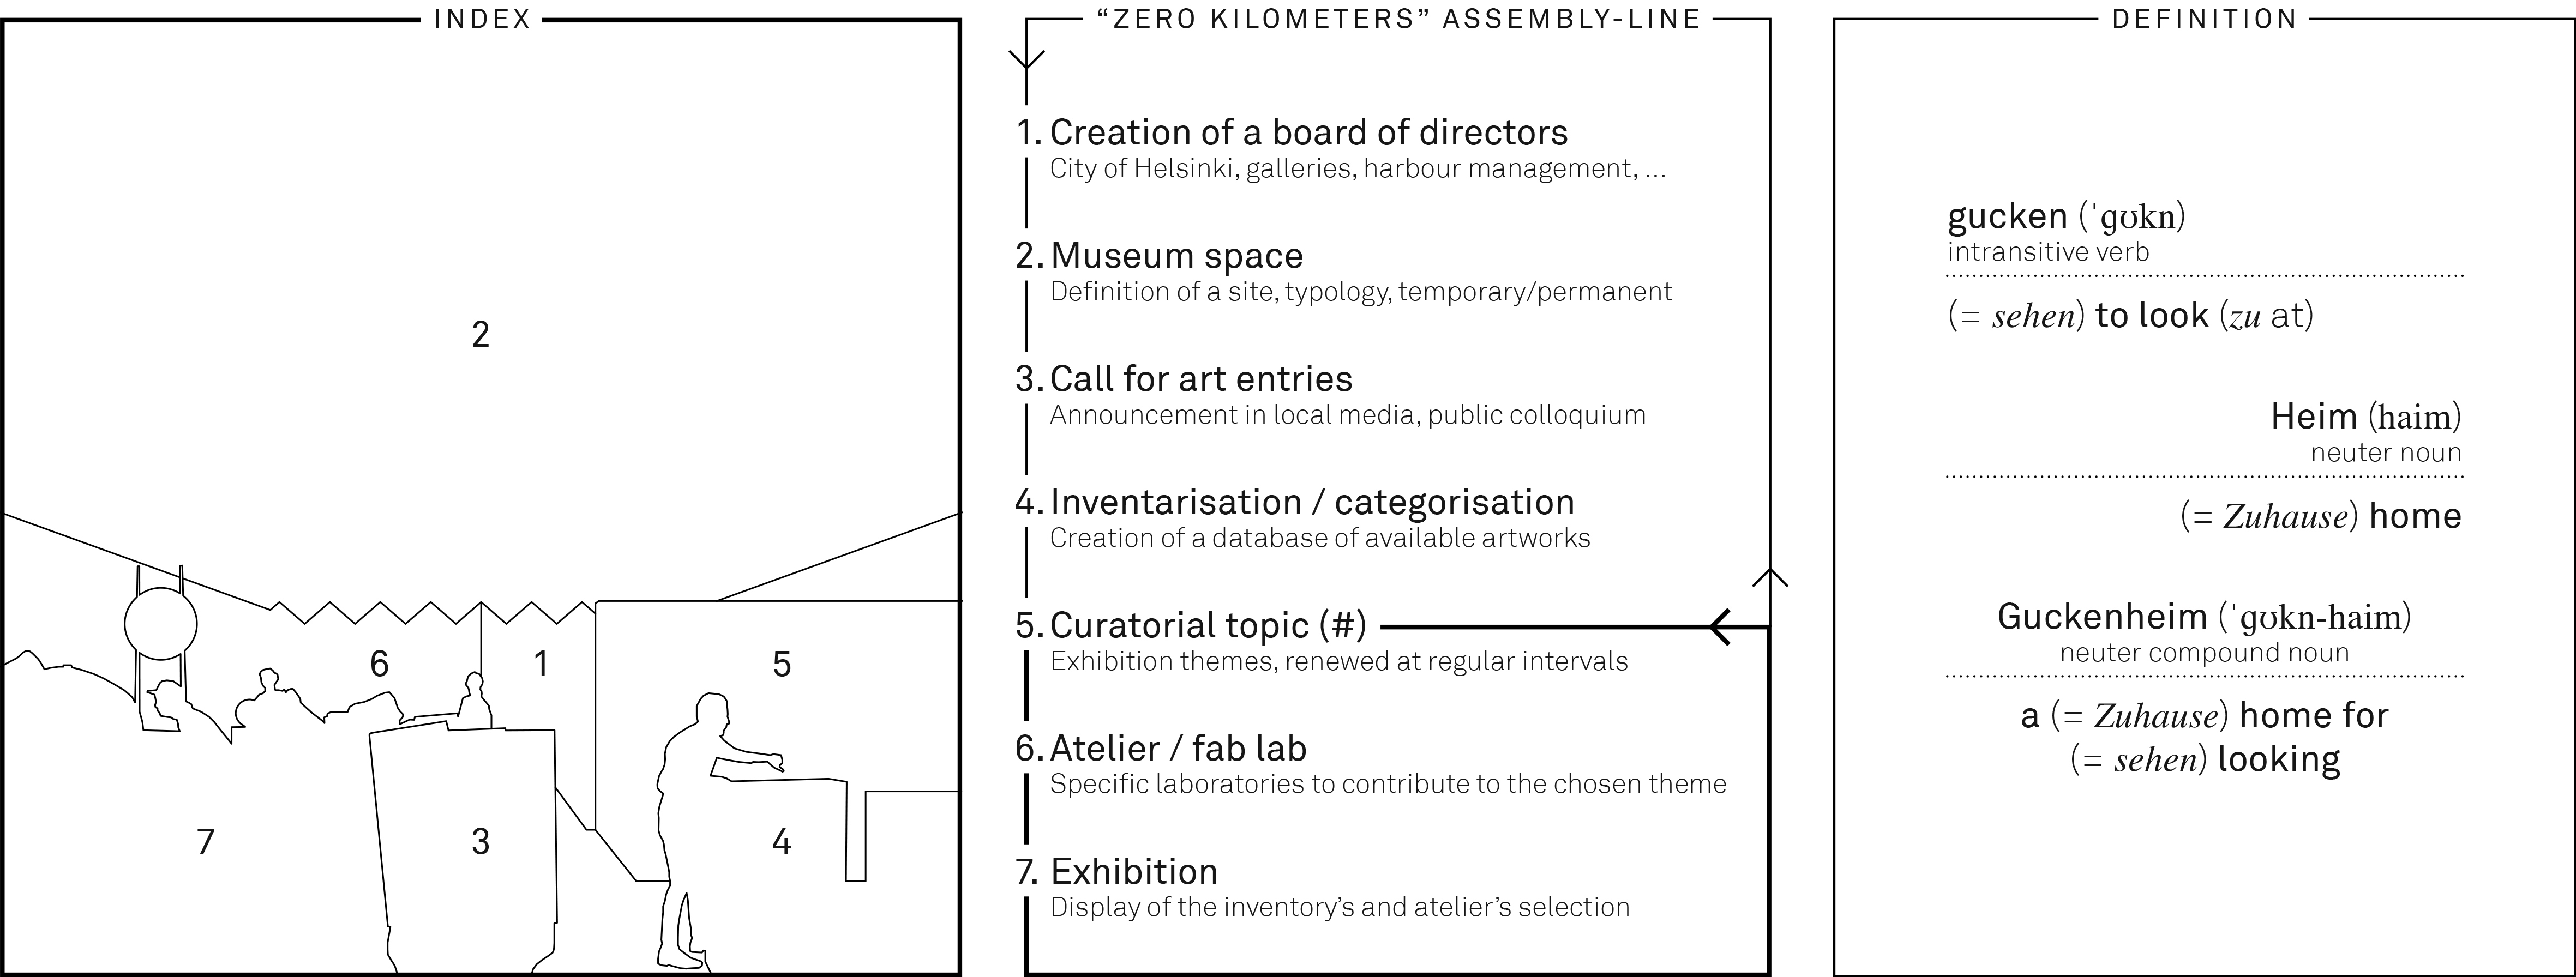
    Guckenheim assembly line

    The Next Helsinki could tie together the ends of the global art market’s supply chain by curating what is already there, rather than what is available to be brought there. This could happen by assembling a new “private collection” out of to the most private of all collections: the one on display in the homes of its host region. Rather than making the integration of local art a retroactive negotiation – as it has been the case with Basque art in Bilbao – a “call for art entries” would enable the creation of a Heim to the existing art of the museum’s context in the very moment of its instalment. Inventorying, selecting and ultimately borrowing this collection from the houses of the Helsinkians, depending on the curatorial theme to be displayed (#modernism, #pottery, …), would convert the city and its residents into latent suppliers of the museum, thus constitutive and quintessential part of it.

    Guckenheim
  • Grand Paris (Dominique Perrault)

    Grand Paris (Dominique Perrault)

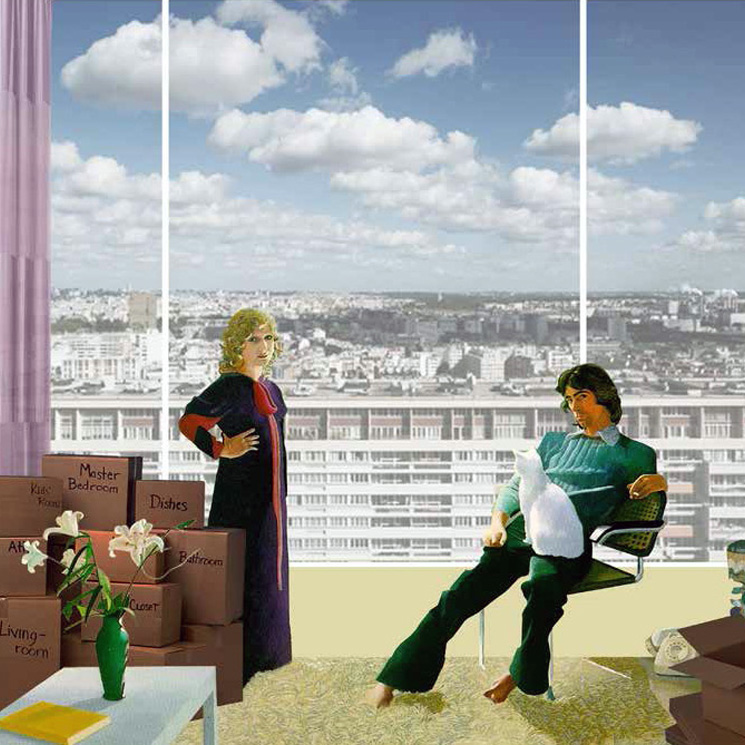
    In 2013 Andreas Kofler and Marcello Tavone developed two projects for the Atelier International du Grand Paris at Dominique Perrault’s DPAx. Habiter le Grand Paris and Systèmes métropolitains dans le Grand Paris resulted in two detailed studies that can be found below, and were published and presented in form of books, exhibitions, movies, blogs, conferences, etc.

    Habiter le Grand Paris
  • Il Fondaco dei Tedeschi (OMA/AMO)

    Il Fondaco dei Tedeschi (OMA/AMO)

    Whilst working at Rem Koolhaas’ Office for Metropolitan Architecture (OMA/AMO), Andreas Kofler participated in the development of the renovation and redefinition scheme of the Fondaco dei Tedeschi, one of Venice’s largest and most iconic buildings. The project aims to re-establish the historic Venetian connection between culture and commerce, continuing the buildings’ “tradition of adaptation”.

    Il Fondaco dei Tedeschi © Delfino Sisto Legnani, Marco Cappelletti